









Skip To Content

W5835 Delta Drive

Menasha, WI 54952 | Harrison, Village Of
  • $774,900
  • STATUS: Active-No Offer
  • ON SITE: 82 Days
  • ID#: 50329664
UPDATED: 174 min ago
$774,900
  • 3
    BEDS
  • 0.32
    ACRES
  • 2
    BATHS
  • 1
    1/2 BATHS
  • 2,508
    SQFT
  • $309
    $/SQFT
Neighborhood:
Type:
Single-Family Home
Built:
2026
County:

School Ratings & Info

School District:
Listing Office: Keller Williams Fox Cities: 920-903-9031.


Description

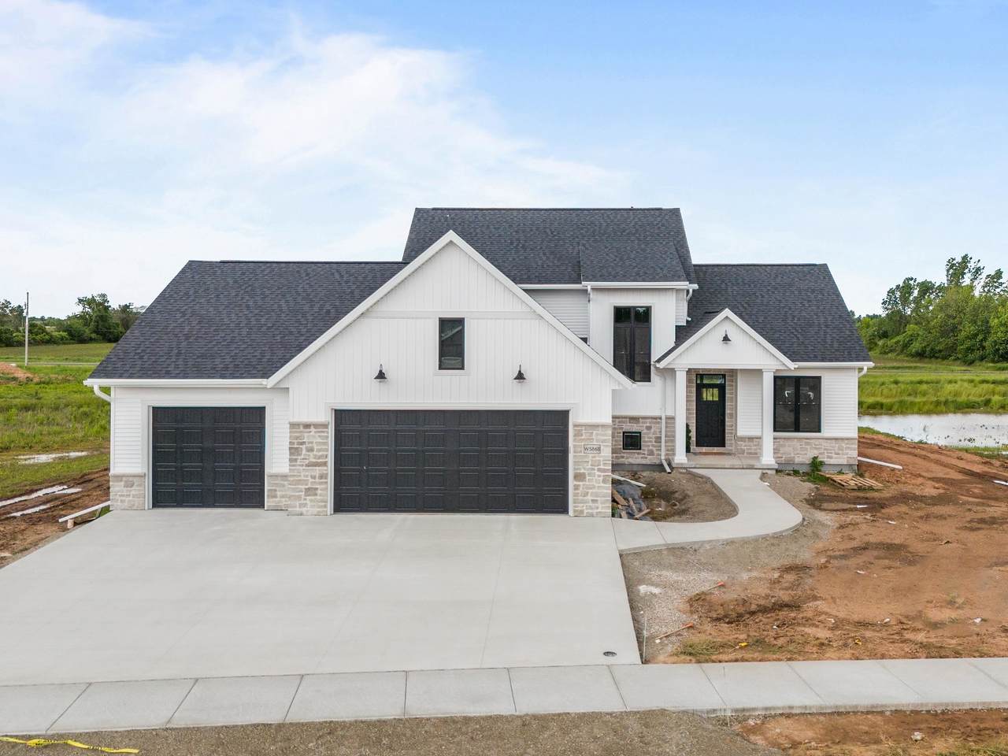
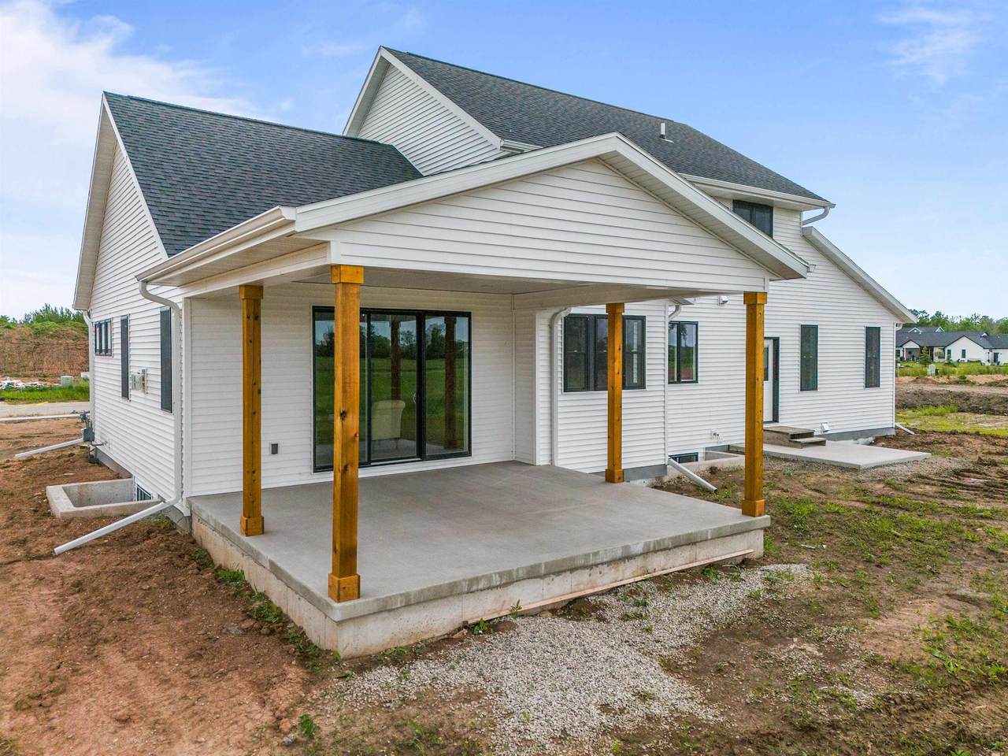
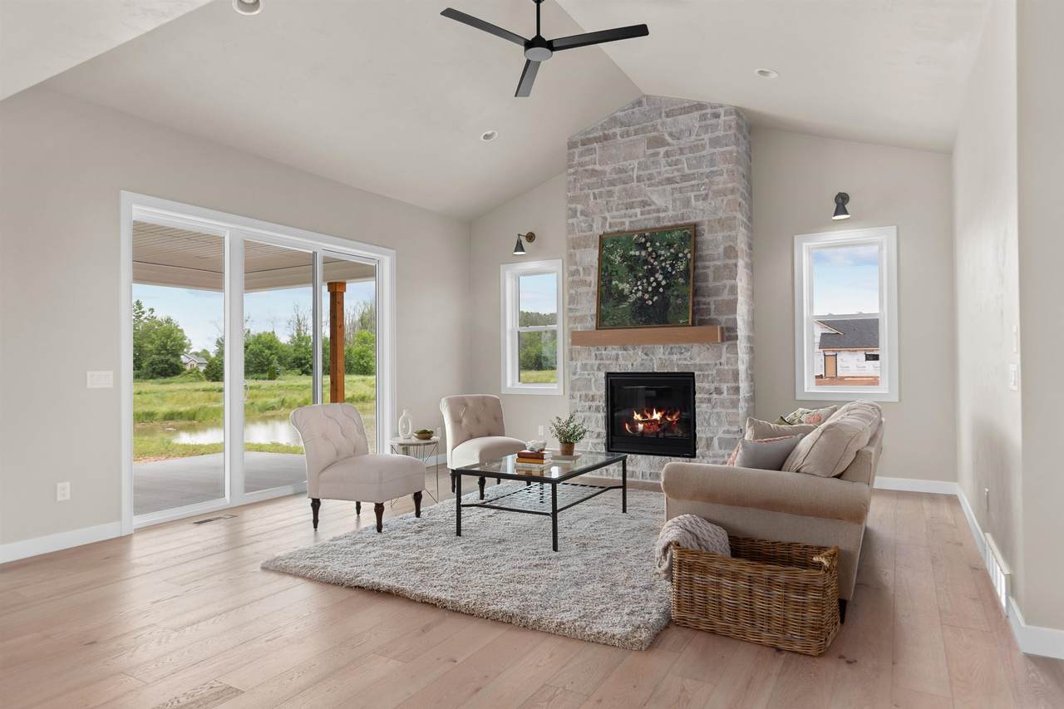
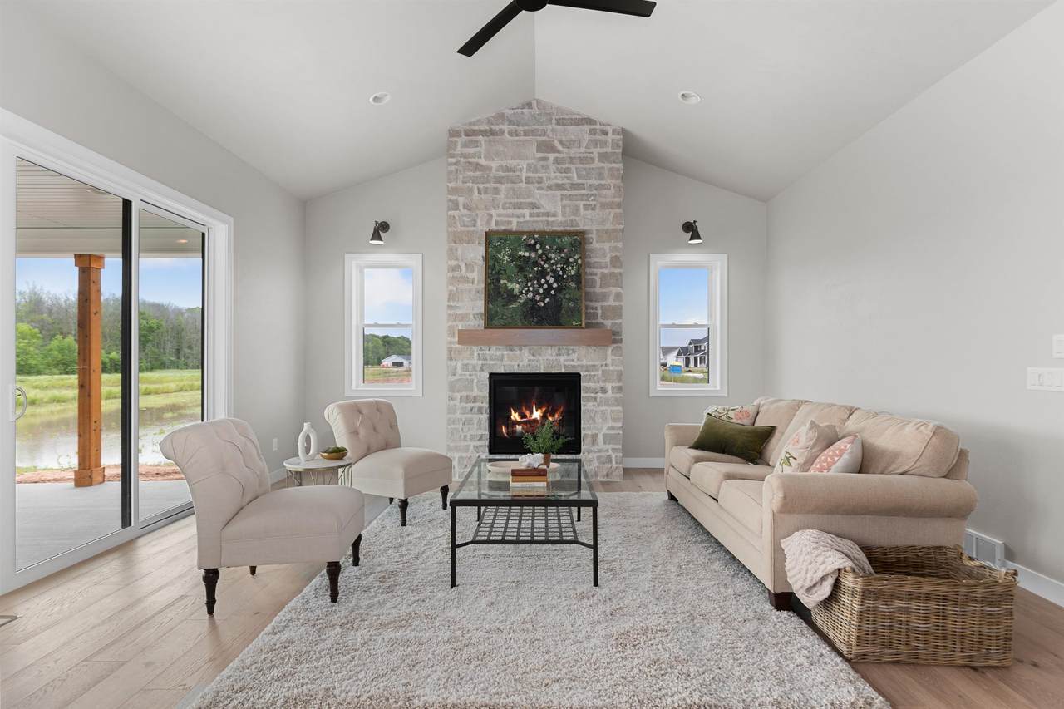
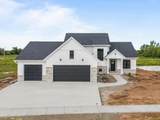
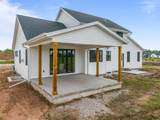
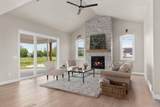
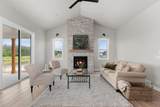
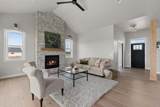
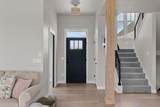
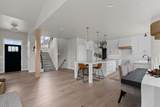
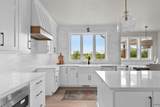
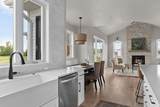
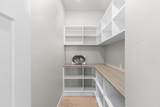
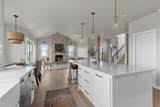
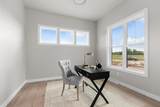
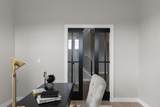
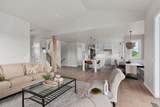
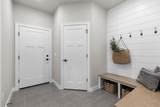
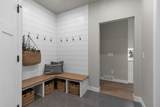
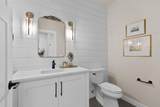
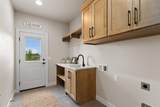
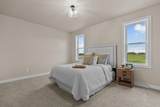
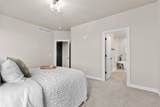
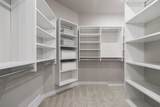
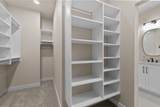
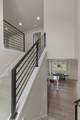
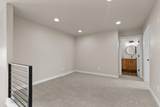
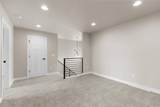
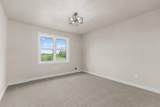
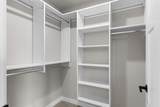
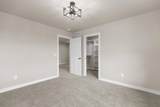
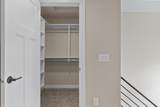
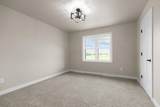
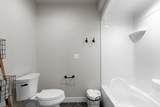
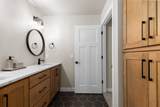
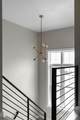
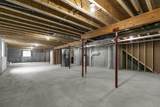
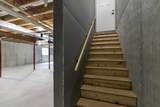
NEW 1.5 story RUCON floor plan. Kimberly Schools, street is included in cost of home. Expected completion date of end of October. Home includes an 18x18 covered porch off great room. Photos are of a similar home, actual products used will be at sole discretion of builder and may change without notice.

Monthly Payment Calculator


© 2026 Realtors Association of Northeast Wisconsin. All Rights Reserved. Information received from other third parties: All information deemed reliable but not guaranteed and should be independently verified. All properties are subject to prior sale, change, or withdrawal. Neither listing broker nor Symes Realty, LLC nor RANW MLS shall be responsible for any typographical errors, misinformation, misprints, and shall be held totally harmless. Information is provided exclusively for consumers’ personal, non-commercial use, and may not be used for any purpose other than to identify prospective properties consumers may be interested in purchasing. Data last updated: 2026-10-14T00:28:58.807.
www.symesrealty.com/homes/179155455
Print Image

W5835 Delta Drive Menasha, WI 54952

  • Price: $774,900
  • Status: Active-No Offer
  • On Site: 82 Days
  • Updated: 174 min ago
  • ID#: 50329664
3
Beds
2
Baths
1
½ Baths
0.32
Acres
2,508
SQFT
$309
$/SQFT
2026
Built
Neighborhood:
Harrison Heights
County:
Calumet
Area:
Harrison, Village Of
School District:
Kimberly Area
Property Description
NEW 1.5 story RUCON floor plan. Kimberly Schools, street is included in cost of home. Expected completion date of end of October. Home includes an 18x18 covered porch off great room. Photos are of a similar home, actual products used will be at sole discretion of builder and may change without notice.
Exterior Features

Architectural Style FarmhousePrairieTransitional Construction Materials StoneVinyl Siding Driveway Garage # 1-ConcreteGarage # 2-None Foundation Details Poured Concrete Lot Features Sidewalk Parking Features AttachedBasementGarage Door Opener Waterfront YN No

Interior Features

Above Grade Finished Area 2508 Appliances DishwasherDisposalMicrowave Basement FullFull Sz Windows Min 20x24Radon Mitigation SystemStubbed for BathSump Pump Below Grade Finished Area 0 Fireplace Features GasOne Garage1 Dimensions 38x33 Garage1 Number Cars 3 or 3.5 Cars Garage1 Type Attached-NonTandem Garage2 Type None Heating Forced Air Interior Features At Least 1 BathtubCable AvailableHi-Speed Internet AvailblKitchen IslandPantryVaulted Ceiling(s)Walk-In Closet(s)Walk-in Shower Lower Level Full Baths 0 Lower Level Half Baths 0 Main Level Full Baths 1 Main Level Half Baths 1 Primary Bedroom Bath Primary Bath 1st FlPrimary Bath FullPrimary Bed 1st FloorPrimary Tub/ShowerPrimary Walk-in ClosetPrimary Walk-in Shower Rooms Bedroom 1 (Main Level 16x12) Bedroom 2 (Upper Level 12x11) Bedroom 3 (Upper Level 12x11) Kitchen (Main Level 20x15) Living Room (Main Level 17x17) Dining Room (Main Level 10x8) Other Room (Main Level 6x11) Other Room 2 (Upper Level 12x11) Other Room 3 (Main Level 11x11) Unit Type Upper Level Full Baths 1 Upper Level Half Baths 0

Property Features

Accessibility Features 1st Floor Bedroom1st Floor Full BathDoor Open. 29 In. Or MoreHall Width 36 Inches or MoreLaundry 1st FloorOpen Floor Plan Assessment Year 2025 Association Annual Fee No Broker Owned 1 Builder Name RUCON Construction ManagementInc. Building Style 1.5 Story Est Completion Date 2026-10-30 Farm 0 Flood Plain No For Sale Rent For Sale Heating Fuel Type Natural Gas Hobby Farm 0 Improvements 0 Lot Size Dimensions 94x150 Municipality Village of Harrison New Construction YN No Property Sub Type Single Family Residence Restrictive Covenant Yes Sewer Public Sewer Tax Annual Amount 269.83 Tax Assessed Value 24300 To Be Built 0 Under Construction 1 Water Source Public Zero Lot Line 0 Zoning Residential

Listing provided courtesy of Keller Williams Fox Cities: .920-903-9031


© 2026 Realtors Association of Northeast Wisconsin. All Rights Reserved. Information received from other third parties: All information deemed reliable but not guaranteed and should be independently verified. All properties are subject to prior sale, change, or withdrawal. Neither listing broker nor Symes Realty, LLC nor RANW MLS shall be responsible for any typographical errors, misinformation, misprints, and shall be held totally harmless. Information is provided exclusively for consumers’ personal, non-commercial use, and may not be used for any purpose other than to identify prospective properties consumers may be interested in purchasing. Data last updated: 2026-10-14T00:28:58.807.
 
https://bt-photos.global.ssl.fastly.net/ranw/1280_boomver_1_50329664-1.jpg https://bt-photos.global.ssl.fastly.net/ranw/1280_boomver_1_50329664-1.jpg https://bt-photos.global.ssl.fastly.net/ranw/1280_boomver_1_50329664-1.jpg
Logo
Symes Realty, LLC
1721 School Lane
Suamico WI, 54173
Listing Office: Keller Williams Fox Cities: 920-903-9031.