


Skip To Content

N5155 French Road

Seymour, WI 54165 | Osborn, Town Of
  • $699,900
  • STATUS: Active-No Offer
  • ON SITE: 160 Days
  • ID#: 50324734
UPDATED: 42 min ago
$699,900
  • 3
    BEDS
  • 10.42
    ACRES
  • 1
    BATHS
  • 1
    1/2 BATHS
  • 2,700
    SQFT
  • $259
    $/SQFT
Neighborhood:
Type:
Single-Family Home
Built:
1977
County:

School Ratings & Info

School District:
Listing Office: LIV Wisconsin Realty: 920-772-8977.


Description

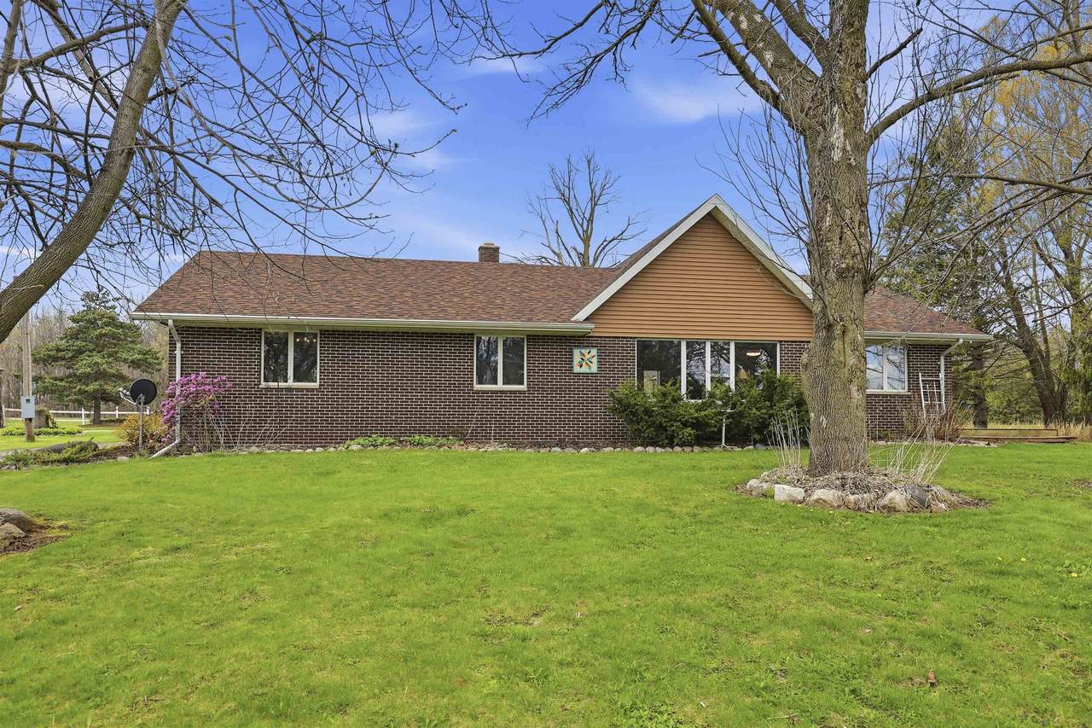
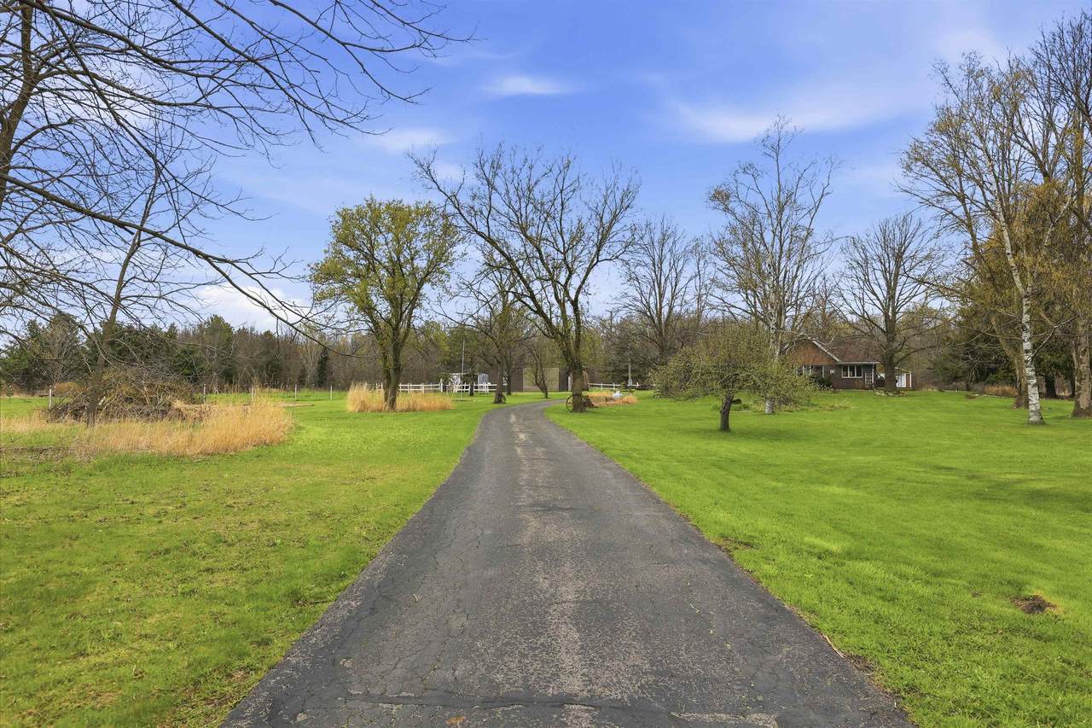
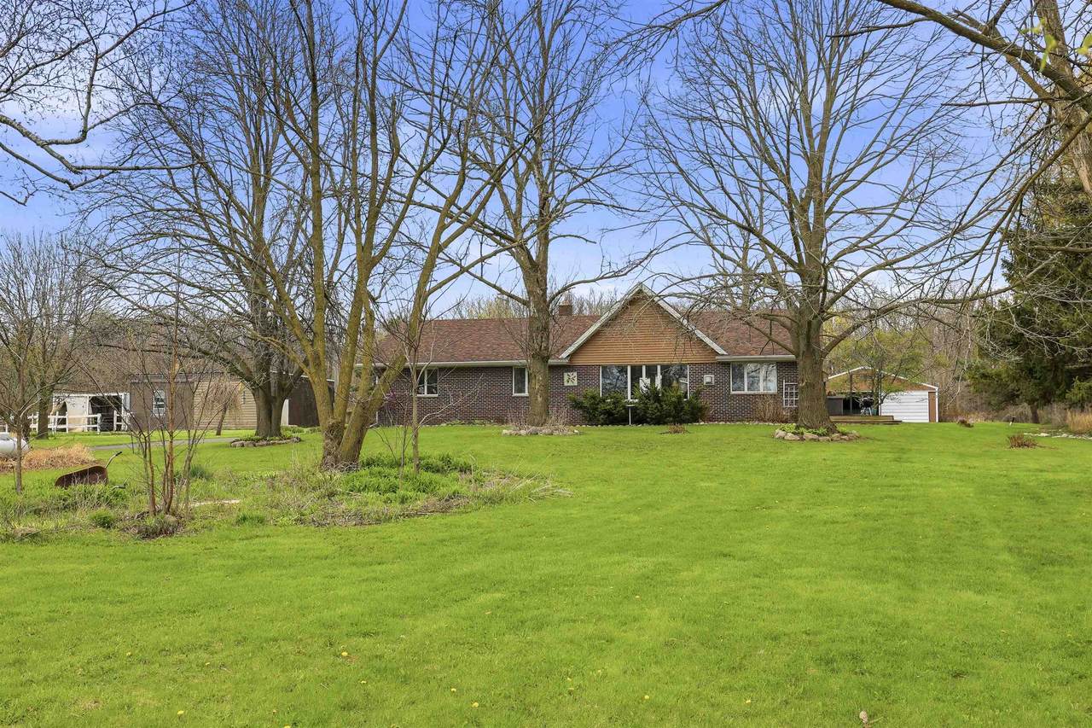
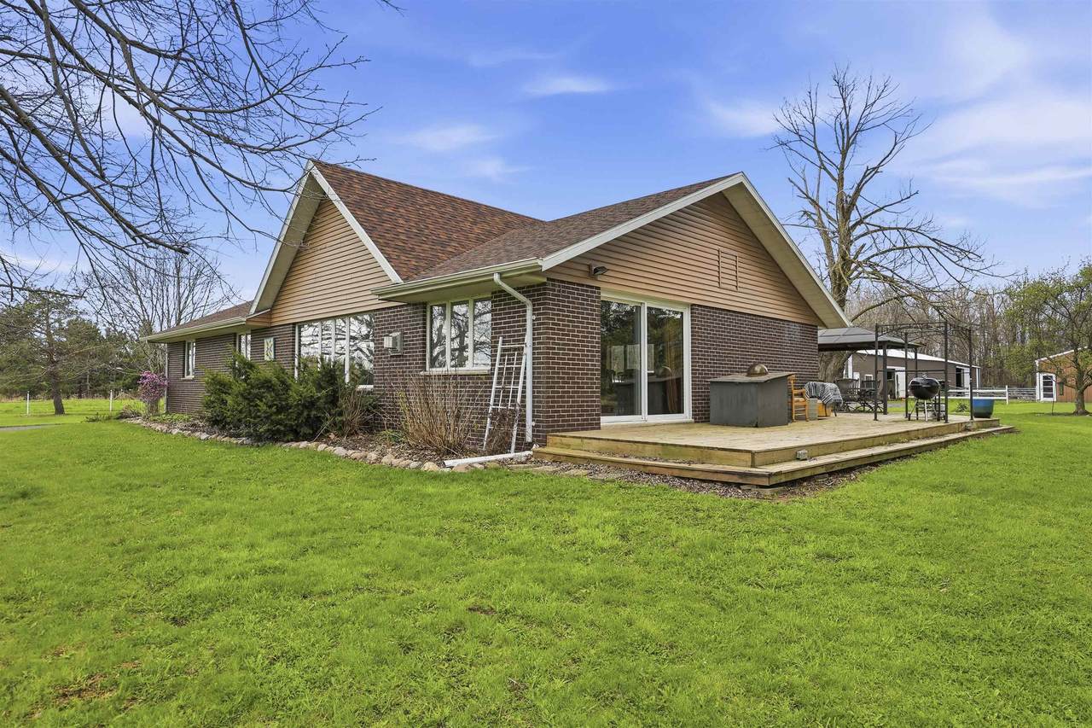
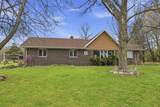
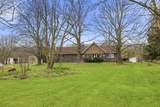
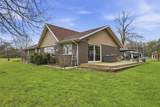
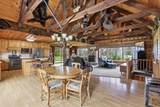
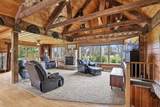
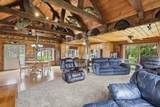
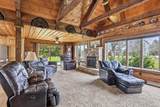
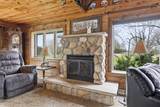
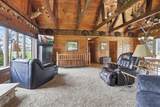
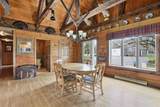
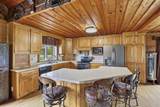
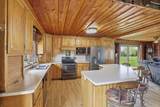
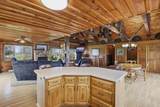
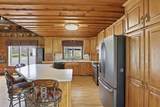
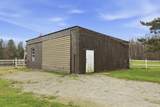
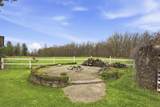
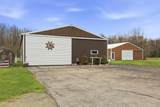
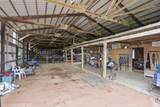
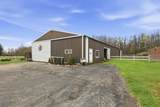
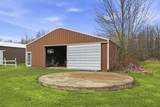
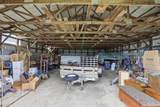
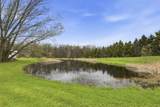
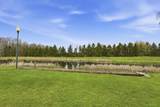
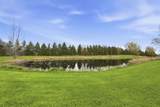
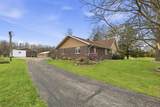
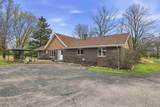
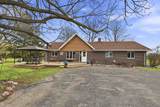
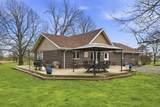
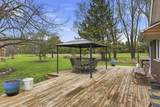
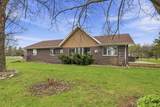
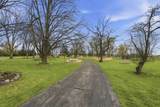
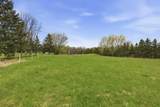
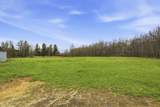
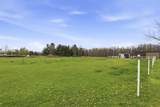
Bring your horses home to this exceptional 10.4-acre property offering the space, facilities, and setting for an equestrian lifestyle. The home welcomes you with vaulted ceilings, exposed beams, and an open-concept layout connecting the spacious living room with stone gas fireplace to the kitchen featuring ample cabinetry, a generous island, and inviting dining area. Outside, the property is set up with horses in mind, featuring multiple outbuildings measuring approximately 42x30, 60x40, and 150x40-providing room for horses, tack, feed, trailers, equipment, and more. A large pond, approximately 15' deep at the center, adds to the scenic setting. With 10.4 acres and substantial outbuilding space, this property offers a rare opportunity to enjoy country living with your horses at home

Monthly Payment Calculator


© 2026 Realtors Association of Northeast Wisconsin. All Rights Reserved. Information received from other third parties: All information deemed reliable but not guaranteed and should be independently verified. All properties are subject to prior sale, change, or withdrawal. Neither listing broker nor Symes Realty, LLC nor RANW MLS shall be responsible for any typographical errors, misinformation, misprints, and shall be held totally harmless. Information is provided exclusively for consumers’ personal, non-commercial use, and may not be used for any purpose other than to identify prospective properties consumers may be interested in purchasing. Data last updated: 2026-10-09T00:29:03.05.
www.symesrealty.com/homes/176028356
Print Image

N5155 French Road Seymour, WI 54165

  • Price: $699,900
  • Status: Active-No Offer
  • On Site: 160 Days
  • Updated: 42 min ago
  • ID#: 50324734
3
Beds
1
Baths
1
½ Baths
10.42
Acres
2,700
SQFT
$259
$/SQFT
1977
Built
Neighborhood:
Osborn, Town of
County:
Outagamie
Area:
Osborn, Town Of
School District:
Seymour Community
Property Description
Bring your horses home to this exceptional 10.4-acre property offering the space, facilities, and setting for an equestrian lifestyle. The home welcomes you with vaulted ceilings, exposed beams, and an open-concept layout connecting the spacious living room with stone gas fireplace to the kitchen featuring ample cabinetry, a generous island, and inviting dining area. Outside, the property is set up with horses in mind, featuring multiple outbuildings measuring approximately 42x30, 60x40, and 150x40-providing room for horses, tack, feed, trailers, equipment, and more. A large pond, approximately 15' deep at the center, adds to the scenic setting. With 10.4 acres and substantial outbuilding space, this property offers a rare opportunity to enjoy country living with your horses at home
Exterior Features

Construction Materials Brick Driveway Garage # 1-Blacktop Foundation Details Poured Concrete Parking Features Detached Water Features Other Pond Private Waterfront YN No

Interior Features

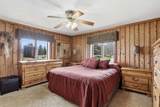
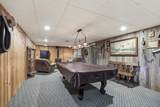
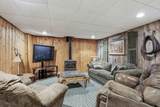
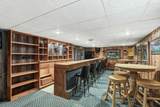
Above Grade Finished Area 1800 Appliances DishwasherDryerMicrowaveRangeRefrigeratorWasher Basement FullPartially FinishedFinished Below Grade Finished Area 900 Fireplace Features TwoGas Garage1 Dimensions 42x30 Garage1 Number Cars 4 or More Cars Garage1 Type Detached-Tandem Garage2 Dimensions 60x40 Garage2 Number Cars 4 or More Cars Garage2 Type Detached-Tandem Heating Forced Air Interior Features Cable AvailableHi-Speed Internet AvailblKitchen IslandWater Softener-Own Main Level Full Baths 1 Main Level Half Baths 1 Primary Bedroom Bath Primary Bath 1st FlPrimary Bath FullPrimary Bed 1st FloorPrimary Tub/Shower Rooms Bedroom 1 (Main Level 14x12) Bedroom 2 (Main Level 14x12) Bedroom 3 (Main Level 14x12) Family Room (Lower Level 28x13) Kitchen (Main Level 14x13) Living Room (Main Level 30x15) Dining Room (Main Level 17x14) Other Room (Lower Level 28x13) Unit Type

Property Features

Accessibility Features 1st Floor Bedroom1st Floor Full Bath Association Annual Fee No Broker Owned 0 Building Style 1 Story Exclusions Sellers personal property Farm 0 Flood Plain Unknown For Sale Rent For Sale Heating Fuel Type Lp Gas Hobby Farm 1 Hobby Farm Land Type PastureWooded Hobby Farm Type Horse Hobby Farm Water Lake/Pond Inclusions RefrigeratorOven/rangeMicrowaveDishwasherWasher and Dryer. Municipality Town of Osborn New Construction YN No Property Sub Type Single Family Residence Restrictive Covenant Unknown Sewer Conventional Septic Tax Annual Amount 3508.62 To Be Built 0 Under Construction 0 Water Source Well Wooded Area 2 Zero Lot Line 0 Zoning Residential

Listing provided courtesy of LIV Wisconsin Realty: .920-772-8977


© 2026 Realtors Association of Northeast Wisconsin. All Rights Reserved. Information received from other third parties: All information deemed reliable but not guaranteed and should be independently verified. All properties are subject to prior sale, change, or withdrawal. Neither listing broker nor Symes Realty, LLC nor RANW MLS shall be responsible for any typographical errors, misinformation, misprints, and shall be held totally harmless. Information is provided exclusively for consumers’ personal, non-commercial use, and may not be used for any purpose other than to identify prospective properties consumers may be interested in purchasing. Data last updated: 2026-10-09T00:29:03.05.
 
https://bt-photos.global.ssl.fastly.net/ranw/1280_boomver_1_50324734-1.jpg https://bt-photos.global.ssl.fastly.net/ranw/1280_boomver_1_50324734-1.jpg https://bt-photos.global.ssl.fastly.net/ranw/1280_boomver_1_50324734-1.jpg
Logo
Symes Realty, LLC
1721 School Lane
Suamico WI, 54173
Listing Office: LIV Wisconsin Realty: 920-772-8977.