Skip To Content

N3839 Woodfield Lane

New London, WI 54961 | Mukwa, Town Of
  • $659,900
  • STATUS: Active-No Offer
  • ON SITE: 44 Days
  • ID#: 50331639
Price Reduced
UPDATED: 59 min ago
$659,900
  • 5
    BEDS
  • 1.5
    ACRES
  • 3
    BATHS
  • 1
    1/2 BATHS
  • 3,794
    SQFT
  • $174
    $/SQFT
Neighborhood:
Type:
Single-Family Home
Built:
2003
County:

School Ratings & Info

School District:
Listing Office: Century 21 Ace Realty: 920-739-2121.


Description

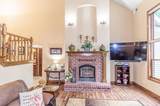
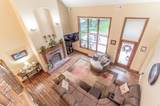
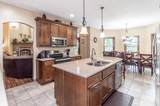
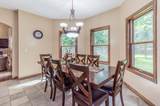
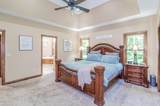
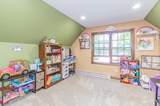
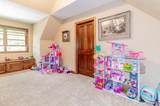
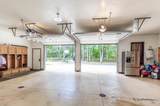
STORYBOOK CHARM & EVERYTHING you can DREAM of in this 1.5-STORY featuring 5BD/3.5BA on 1.5 manicured acres seconds to Schools & Parks! INCREDIBLE Foyer leads to Towering Great Room, WD FP, PANORAMIC VIEWS to Wildlife, Bonfires & Country! FANTASTIC Kitch w/Cabs Galore, APPL INCL, HUGE Island, Buffet Bar & Quartz Tops overlooking Dining or relax in the COZY 4 Seasons Rm! SUPERSIZED Primary Suite w/whirlpool & tile shower, walk-in closet PLUS ADDT BD & Full Bath, 1st fl lndry/mud & 1/2 Bath ALL ON THE MAIN! Retreat to Upper w/3 ADDT BDs & Full Bath PLUS Bonus Rec Rm! Full Basement for Tons of Storage Plus Garage access to 36x25 ATT Gar PLUS 30x36 det HTD/INS garage! LOAN PRE-APPROVAL or PROOF OF FUNDS REQUIRED for showing confirmation!!

Monthly Payment Calculator


© 2026 Realtors Association of Northeast Wisconsin. All Rights Reserved. Information received from other third parties: All information deemed reliable but not guaranteed and should be independently verified. All properties are subject to prior sale, change, or withdrawal. Neither listing broker nor Symes Realty, LLC nor RANW MLS shall be responsible for any typographical errors, misinformation, misprints, and shall be held totally harmless. Information is provided exclusively for consumers’ personal, non-commercial use, and may not be used for any purpose other than to identify prospective properties consumers may be interested in purchasing. Data last updated: 2026-10-08T23:29:01.053.
www.symesrealty.com/homes/180543233
Print Image

N3839 Woodfield Lane New London, WI 54961

  • Price: $659,900
  • Status: Active-No Offer
  • On Site: 44 Days
  • Updated: 59 min ago
  • ID#: 50331639
5
Beds
3
Baths
1
½ Baths
1.5
Acres
3,794
SQFT
$174
$/SQFT
2003
Built
Neighborhood:
Mukwa, Town of
County:
Waupaca
Area:
Mukwa, Town Of
School District:
New London
Property Description
STORYBOOK CHARM & EVERYTHING you can DREAM of in this 1.5-STORY featuring 5BD/3.5BA on 1.5 manicured acres seconds to Schools & Parks! INCREDIBLE Foyer leads to Towering Great Room, WD FP, PANORAMIC VIEWS to Wildlife, Bonfires & Country! FANTASTIC Kitch w/Cabs Galore, APPL INCL, HUGE Island, Buffet Bar & Quartz Tops overlooking Dining or relax in the COZY 4 Seasons Rm! SUPERSIZED Primary Suite w/whirlpool & tile shower, walk-in closet PLUS ADDT BD & Full Bath, 1st fl lndry/mud & 1/2 Bath ALL ON THE MAIN! Retreat to Upper w/3 ADDT BDs & Full Bath PLUS Bonus Rec Rm! Full Basement for Tons of Storage Plus Garage access to 36x25 ATT Gar PLUS 30x36 det HTD/INS garage! LOAN PRE-APPROVAL or PROOF OF FUNDS REQUIRED for showing confirmation!!
Exterior Features

Architectural Style Other Construction Materials BrickVinyl Siding Driveway Garage # 1-BlacktopGarage # 1-ConcreteGarage # 2-BlacktopGarage # 2-Concrete Exterior Features Pet Containment Fnc-Elec Foundation Details Poured Concrete Lot Features Cul-De-SacRural - Not SubdivisionWooded Parking Features AttachedBasementDetachedHeated GarageGarage Door Opener Waterfront YN No

Interior Features

Above Grade Finished Area 3794 Appliances DishwasherMicrowaveRangeRefrigerator Basement FullRadon Mitigation SystemSump Pump Below Grade Finished Area 0 Fireplace Features OneWood Burning Garage1 Dimensions 36x25 Garage1 Number Cars 2.5 Car (min width 24`) Garage1 Type Attached-NonTandem Garage2 Dimensions 35x29 Garage2 Number Cars 3 or 3.5 Cars Garage2 Type Detached-NonTandem Heating Forced Air Interior Features At Least 1 BathtubCable AvailableHi-Speed Internet AvailblKitchen IslandPantrySaunaSplit BedroomWalk-In Closet(s)Walk-in ShowerWater Softener-OwnWood/Simulated Wood FlFormal Dining Lower Level Full Baths 0 Lower Level Half Baths 0 Main Level Full Baths 2 Main Level Half Baths 1 Primary Bedroom Bath Primary Bath 1st FlPrimary Bath FullPrimary Bed 1st FloorPrimary Tub/no ShowerPrimary Walk-in ClosetPrimary Walk-in Shower Rooms Bedroom 1 (Main Level 17X14) Bedroom 2 (Main Level 14X12) Bedroom 3 (Upper Level 11X13) Bedroom 4 (Upper Level 12X13) Bedroom 5 (Upper Level 14x14) Kitchen (Main Level 15X14) Living Room (Main Level 19X17) Dining Room (Main Level 12X9) Other Room (Main Level 11X13) Other Room 2 (Main Level 10X6) Other Room 3 (Main Level 12x10) Other Room 4 (Upper Level 18x14) Unit Type Upper Level Full Baths 1 Upper Level Half Baths 0

Property Features

Accessibility Features 1st Floor Bedroom1st Floor Full BathLaundry 1st FloorLevel DriveLevel LotOpen Floor Plan Association Annual Fee No Broker Owned 0 Building Style 1.5 Story Exclusions Seller's Personal Belongings; Primary Bedroom Furniture and Piano are Negotiable Farm 0 Flood Plain No For Sale Rent For Sale Heating Fuel Type Lp Gas Hobby Farm 0 Inclusions StoveRefrigeratorDishwasherMicrowaveBlindsBasement ShelvingBasement SaunaGarage RefrigeratorGarage Cabinets & WorkbenchLP Tank (Own) Municipality Town of Mukwa New Construction YN No Property Sub Type Single Family Residence Restrictive Covenant Yes Sewer Conventional Septic Tax Annual Amount 5210.73 To Be Built 0 Under Construction 0 Water Source Well Zero Lot Line 0 Zoning Residential

Listing provided courtesy of Century 21 Ace Realty: .920-739-2121


© 2026 Realtors Association of Northeast Wisconsin. All Rights Reserved. Information received from other third parties: All information deemed reliable but not guaranteed and should be independently verified. All properties are subject to prior sale, change, or withdrawal. Neither listing broker nor Symes Realty, LLC nor RANW MLS shall be responsible for any typographical errors, misinformation, misprints, and shall be held totally harmless. Information is provided exclusively for consumers’ personal, non-commercial use, and may not be used for any purpose other than to identify prospective properties consumers may be interested in purchasing. Data last updated: 2026-10-08T23:29:01.053.
 
https://bt-photos.global.ssl.fastly.net/ranw/orig_boomver_1_50331639-1.jpg https://bt-photos.global.ssl.fastly.net/ranw/orig_boomver_1_50331639-1.jpg https://bt-photos.global.ssl.fastly.net/ranw/orig_boomver_1_50331639-1.jpg
Logo
Symes Realty, LLC
1721 School Lane
Suamico WI, 54173
Listing Office: Century 21 Ace Realty: 920-739-2121.