





















Skip To Content

N18W24703 Still River Drive

PEWAUKEE, WI 53072 | Pewaukee, City Of
  • $999,900
  • STATUS: Active-No Offer
  • ON SITE: 66 Days
  • ID#: 50332119
Price Reduced
UPDATED: 31 min ago
$999,900
  • 3
    BEDS
  • 0.6
    ACRES
  • 2
    BATHS
  • 1
    1/2 BATHS
  • 2,367
    SQFT
  • $422
    $/SQFT
Neighborhood:
Type:
Single-Family Home
Built:
2020
County:

School Ratings & Info

School District:
Listing Office: Beckman Properties: 920-968-6000.


Description

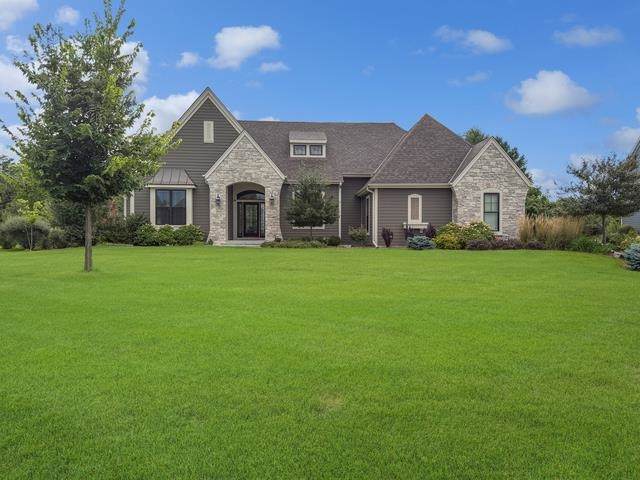
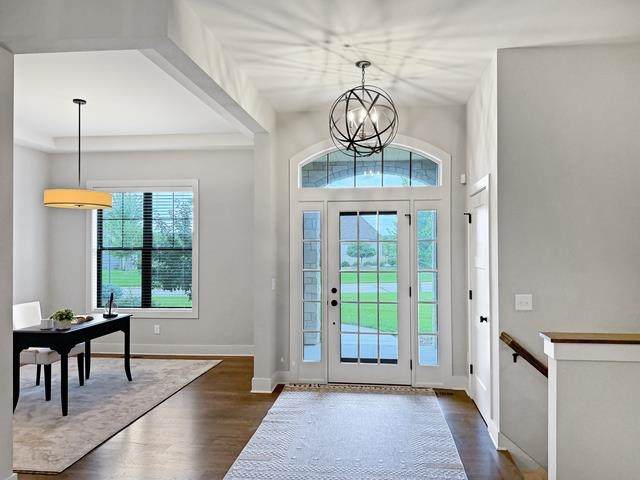
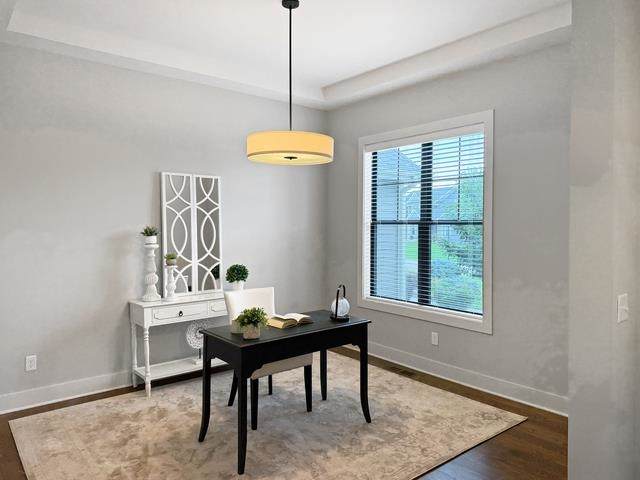
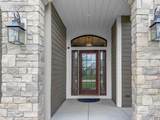
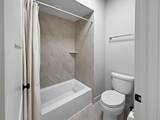
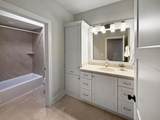
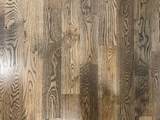
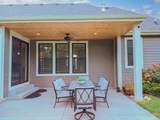
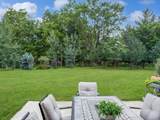
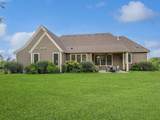
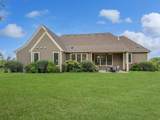
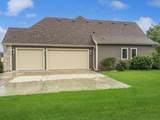
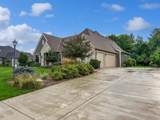
Custom Kingsway-built ranch featuring an open-concept, split-bedroom design with beautiful hardwood floors and quartz countertops. The spacious primary suite offers dual sinks and a large tiled walk-in shower. Thoughtful design throughout includes sliding doors that provide privacy while maximizing space. Flexible living areas include a formal dining room, home office, or playroom. The generous dining area opens to a covered patio overlooking the tree-lined backyard. A beautifully designed home offering quality, functionality, and comfortable everyday living.

Monthly Payment Calculator


© 2026 Realtors Association of Northeast Wisconsin. All Rights Reserved. Information received from other third parties: All information deemed reliable but not guaranteed and should be independently verified. All properties are subject to prior sale, change, or withdrawal. Neither listing broker nor Symes Realty, LLC nor RANW MLS shall be responsible for any typographical errors, misinformation, misprints, and shall be held totally harmless. Information is provided exclusively for consumers’ personal, non-commercial use, and may not be used for any purpose other than to identify prospective properties consumers may be interested in purchasing. Data last updated: 2026-11-09T09:28:57.683.
www.symesrealty.com/homes/180837615
Print Image

N18W24703 Still River Drive PEWAUKEE, WI 53072

  • Price: $999,900
  • Status: Active-No Offer
  • On Site: 66 Days
  • Updated: 31 min ago
  • ID#: 50332119
3
Beds
2
Baths
1
½ Baths
0.6
Acres
2,367
SQFT
$422
$/SQFT
2020
Built
Neighborhood:
Pewaukee, City Of
County:
Waukesha
Area:
Pewaukee, City Of
School District:
Pewaukee
Property Description
Custom Kingsway-built ranch featuring an open-concept, split-bedroom design with beautiful hardwood floors and quartz countertops. The spacious primary suite offers dual sinks and a large tiled walk-in shower. Thoughtful design throughout includes sliding doors that provide privacy while maximizing space. Flexible living areas include a formal dining room, home office, or playroom. The generous dining area opens to a covered patio overlooking the tree-lined backyard. A beautifully designed home offering quality, functionality, and comfortable everyday living.
Exterior Features

Architectural Style Ranch Construction Materials BrickFiber CementStoneShake Siding Driveway Garage # 1-ConcreteGarage # 2-None Foundation Details Poured Concrete Parking Features AttachedGarage Door Opener Waterfront YN No

Interior Features

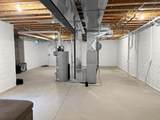
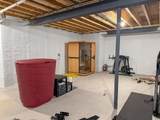
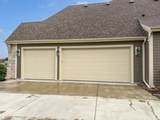
Above Grade Finished Area 2367 Appliances DryerMicrowaveRangeRefrigeratorWasher Basement FullPartial Fin. Contiguous Below Grade Finished Area 0 Fireplace Features OneGas Garage1 Number Cars 3 or 3.5 Cars Garage1 Type Attached-NonTandem Garage2 Type None Heating Forced Air Main Level Full Baths 2 Main Level Half Baths 1 Primary Bedroom Bath Primary Bath 1st FlPrimary Bath FullPrimary Bed 1st Floor Rooms Bedroom 1 (Main Level 16x13) Bedroom 2 (Main Level 13x11) Bedroom 3 (Main Level 13x11) Kitchen (Main Level 20x14) Living Room (Main Level 20x16) Dining Room (Main Level 14x13) Other Room (Main Level 9x6) Other Room 2 (Main Level 14x7) Unit Type

Property Features

Accessibility Features 1st Floor Bedroom1st Floor Full BathLevel DriveOpen Floor PlanStall Shower Association Annual Fee Yes Association Fee 1000 Broker Owned 0 Building Style 1 Story Exclusions Seller's personal property Farm 0 Flood Plain Unknown For Sale Rent For Sale Heating Fuel Type Natural Gas Hobby Farm 0 Inclusions Stoverefrigeratordishwashermicrowavewasher and dryer. Municipality City of Pewaukee New Construction YN No Property Sub Type Single Family Residence Restrictive Covenant No Sewer Public Sewer Tax Annual Amount 7667.53 To Be Built 0 Under Construction 0 Water Source Public Zero Lot Line 0 Zoning Residential

Listing provided courtesy of Beckman Properties: .920-968-6000


© 2026 Realtors Association of Northeast Wisconsin. All Rights Reserved. Information received from other third parties: All information deemed reliable but not guaranteed and should be independently verified. All properties are subject to prior sale, change, or withdrawal. Neither listing broker nor Symes Realty, LLC nor RANW MLS shall be responsible for any typographical errors, misinformation, misprints, and shall be held totally harmless. Information is provided exclusively for consumers’ personal, non-commercial use, and may not be used for any purpose other than to identify prospective properties consumers may be interested in purchasing. Data last updated: 2026-11-09T09:28:57.683.
 
https://bt-photos.global.ssl.fastly.net/ranw/orig_boomver_1_50332119-1.jpg https://bt-photos.global.ssl.fastly.net/ranw/orig_boomver_1_50332119-1.jpg https://bt-photos.global.ssl.fastly.net/ranw/orig_boomver_1_50332119-1.jpg
Logo
Symes Realty, LLC
1721 School Lane
Suamico WI, 54173
Listing Office: Beckman Properties: 920-968-6000.