
Skip To Content

N1298 Meadow Park Drive

Greenville, WI 54942 | Greenville, Village Of
  • $754,900
  • STATUS: Active-No Offer
  • ON SITE: 113 Days
  • ID#: 50327740
UPDATED: 177 min ago
$754,900
  • 3
    BEDS
  • 0.42
    ACRES
  • 2
    BATHS
  • 1
    1/2 BATHS
  • 2,385
    SQFT
  • $317
    $/SQFT
Neighborhood:
Type:
Single-Family Home
Built:
2026
County:

School Information

Elementary School:
Middle School:
High School:
School District:
Listing Office: Keller Williams Fox Cities: 920-903-9031.


Description

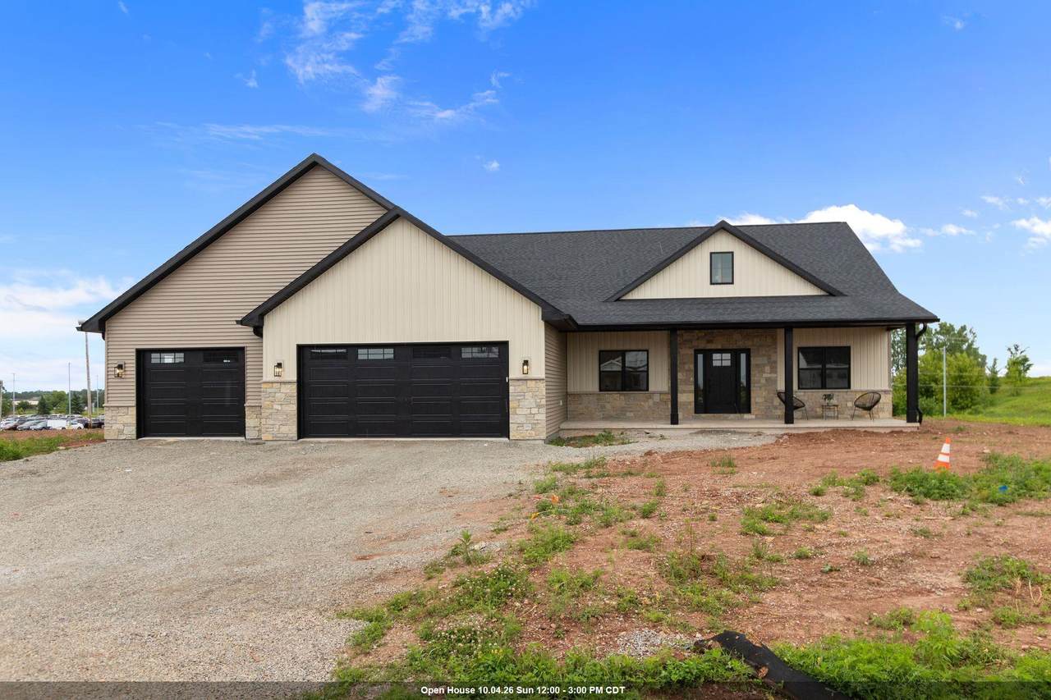
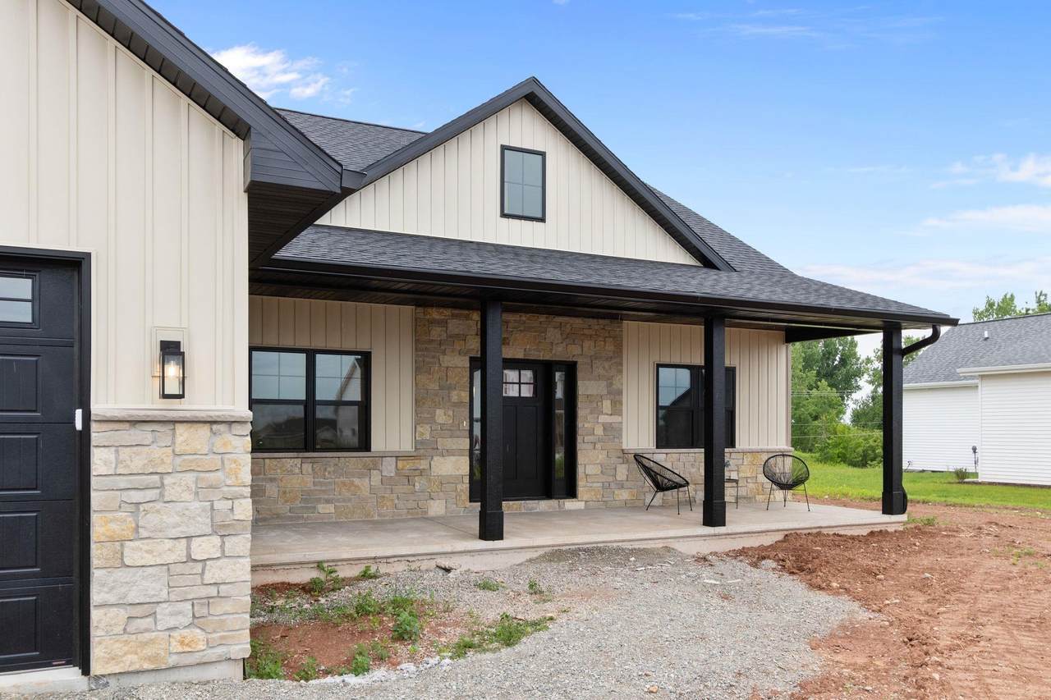
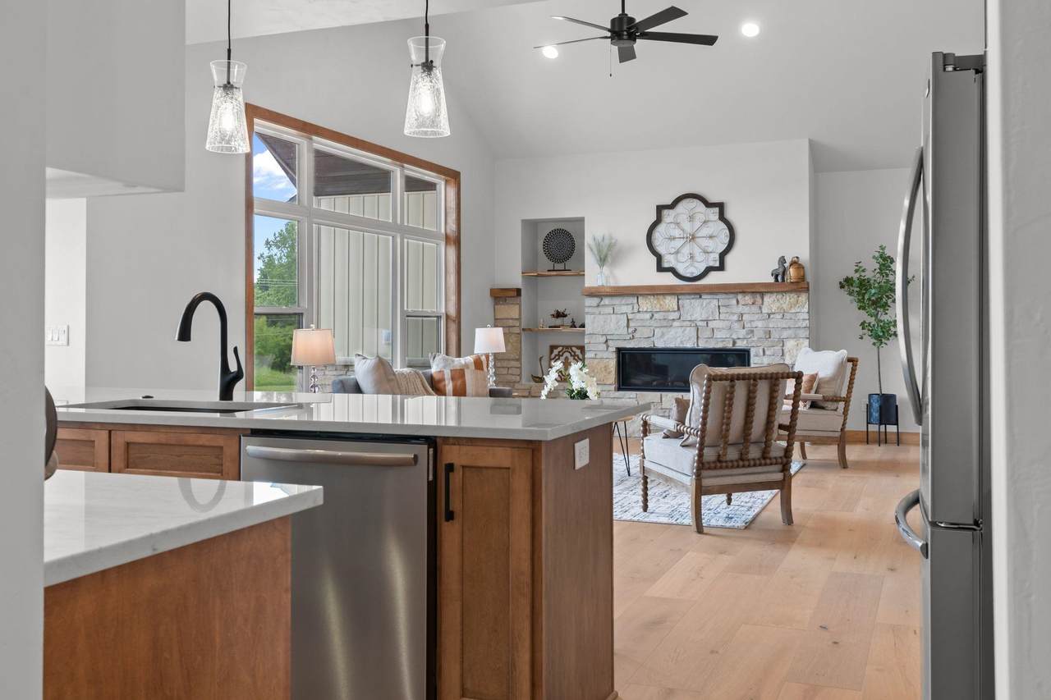
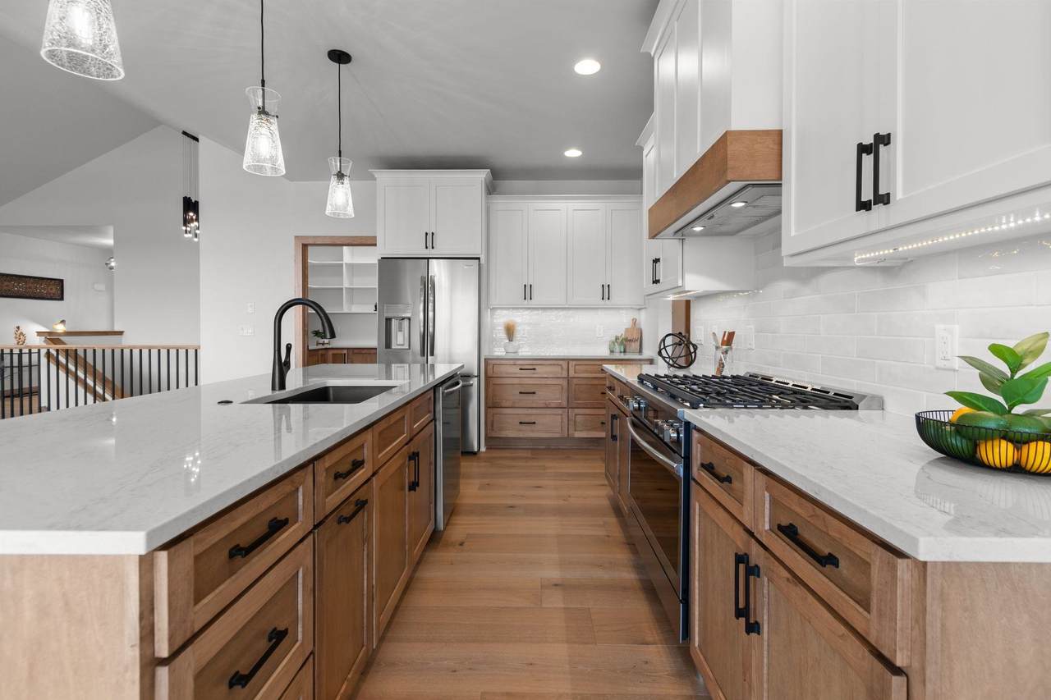
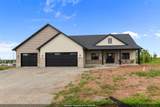
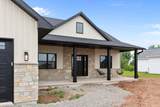
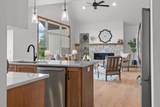
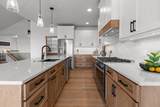
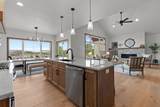
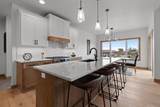
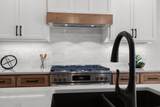
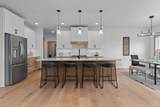
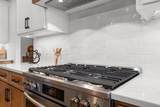
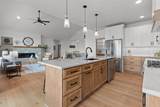
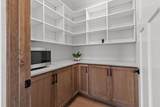
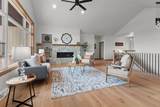
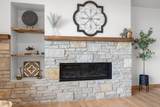
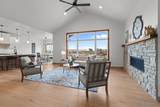
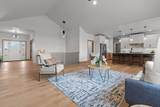
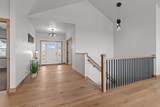
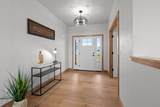
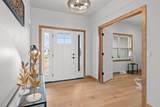
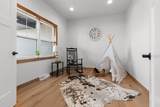
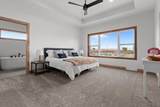
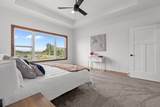
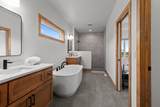
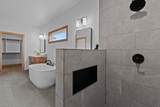
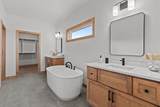
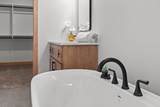
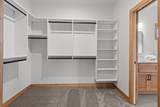
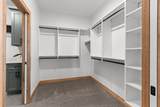
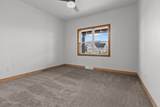
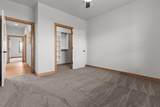
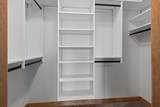
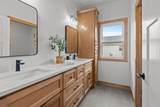
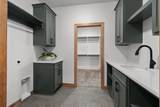
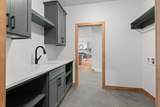
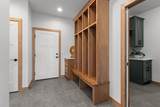
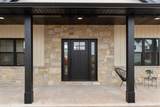
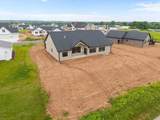
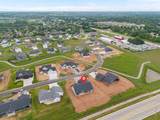
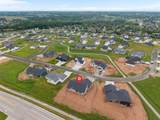
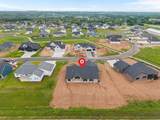
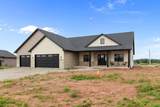
Beautiful new construction ranch in the desirable Fox Highlands Subdivision featuring 2,385 sq ft and a thoughtfully designed split-bedroom layout. This 3-bedroom, 2.5-bath home offers a bright, open-concept layout with vaulted ceilings, engineered hardwood floors, maple woodwork, and large windows offering natural light throughout. The kitchen is designed for everyday living and entertaining with a walk-in pantry, 36" range stove, and quartz countertops. The living room features a gas fireplace, creating a warm and inviting gathering space. The primary suite includes a walk-in tile shower, soaker tub, dual vanity, and large walk-in closet. Driveway, Sidewalk and final grade are included & to be completed prior to closing.

Monthly Payment Calculator


© 2026 Realtors Association of Northeast Wisconsin. All Rights Reserved. Information received from other third parties: All information deemed reliable but not guaranteed and should be independently verified. All properties are subject to prior sale, change, or withdrawal. Neither listing broker nor Symes Realty, LLC nor RANW MLS shall be responsible for any typographical errors, misinformation, misprints, and shall be held totally harmless. Information is provided exclusively for consumers’ personal, non-commercial use, and may not be used for any purpose other than to identify prospective properties consumers may be interested in purchasing. Data last updated: 2026-10-14T00:28:58.807.
www.symesrealty.com/homes/178011425
Print Image

N1298 Meadow Park Drive Greenville, WI 54942

  • Price: $754,900
  • Status: Active-No Offer
  • On Site: 113 Days
  • Updated: 177 min ago
  • ID#: 50327740
3
Beds
2
Baths
1
½ Baths
0.42
Acres
2,385
SQFT
$317
$/SQFT
2026
Built
Neighborhood:
Fox Highland
County:
Outagamie
Area:
Greenville, Village Of
Elementary School:
Greenville
Middle School:
Greenville
High School:
Hortonville
School District:
Hortonville
Property Description
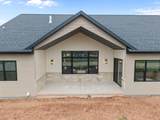
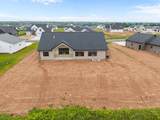
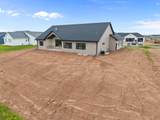
Beautiful new construction ranch in the desirable Fox Highlands Subdivision featuring 2,385 sq ft and a thoughtfully designed split-bedroom layout. This 3-bedroom, 2.5-bath home offers a bright, open-concept layout with vaulted ceilings, engineered hardwood floors, maple woodwork, and large windows offering natural light throughout. The kitchen is designed for everyday living and entertaining with a walk-in pantry, 36" range stove, and quartz countertops. The living room features a gas fireplace, creating a warm and inviting gathering space. The primary suite includes a walk-in tile shower, soaker tub, dual vanity, and large walk-in closet. Driveway, Sidewalk and final grade are included & to be completed prior to closing.
Exterior Features

Architectural Style Ranch Construction Materials BrickStoneVinyl Siding Driveway Garage # 1-ConcreteGarage # 2-None Foundation Details Poured Concrete Parking Features AttachedBasement Waterfront YN No

Interior Features

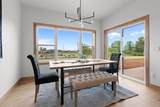
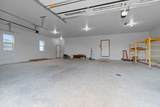
Above Grade Finished Area 2385 Appliances DishwasherDisposalFreezerMicrowaveGas OvenRangeRefrigeratorGas Range Basement 8Ft+ CeilingFullStubbed for BathSump Pump Below Grade Finished Area 0 Fireplace Features OneGas Garage1 Number Cars 3 or 3.5 Cars Garage1 Type Attached-NonTandem Garage2 Type None Heating Forced Air Interior Features At Least 1 BathtubCable AvailableKitchen IslandPantrySplit BedroomVaulted Ceiling(s)Walk-In Closet(s)Walk-in Shower Main Level Full Baths 2 Main Level Half Baths 1 Primary Bedroom Bath Primary Bath 1st FlPrimary Bath Dual EntryPrimary Bath FullPrimary Bed 1st FloorPrimary Tub/ShowerPrimary Walk-in ClosetPrimary Walk-in Shower Rooms Bedroom 1 (Main Level 14x15) Bedroom 2 (Main Level 12x12) Bedroom 3 (Main Level 12x12) Kitchen (Main Level 12x15) Living Room (Main Level 18x21) Dining Room (Main Level 10x12) Unit Type

Property Features

Accessibility Features 1st Floor Bedroom1st Floor Full BathLaundry 1st FloorOpen Floor Plan Association Annual Fee Yes Association Fee 145 Broker Owned 0 Builder Name MODERN HOMES AND DESIGN Building Style 1 Story Est Completion Date 2026-06-15 Farm 0 Flood Plain No For Sale Rent For Sale Heating Fuel Type Natural Gas Hobby Farm 0 Inclusions Oven/RangeRefrigeratorDishwasherMicrowave Municipality Village of Greenville New Construction YN Yes Property Sub Type Single Family Residence Restrictive Covenant Yes Sewer Public Sewer Tax Annual Amount 82.84 To Be Built 0 Under Construction 0 Water Source Public Zero Lot Line 0 Zoning Residential

Listing provided courtesy of Keller Williams Fox Cities: .920-903-9031


© 2026 Realtors Association of Northeast Wisconsin. All Rights Reserved. Information received from other third parties: All information deemed reliable but not guaranteed and should be independently verified. All properties are subject to prior sale, change, or withdrawal. Neither listing broker nor Symes Realty, LLC nor RANW MLS shall be responsible for any typographical errors, misinformation, misprints, and shall be held totally harmless. Information is provided exclusively for consumers’ personal, non-commercial use, and may not be used for any purpose other than to identify prospective properties consumers may be interested in purchasing. Data last updated: 2026-10-14T00:28:58.807.
 
https://bt-photos.global.ssl.fastly.net/ranw/1280_boomver_1_50327740-1.jpg https://bt-photos.global.ssl.fastly.net/ranw/1280_boomver_1_50327740-1.jpg https://bt-photos.global.ssl.fastly.net/ranw/1280_boomver_1_50327740-1.jpg
Logo
Symes Realty, LLC
1721 School Lane
Suamico WI, 54173
Listing Office: Keller Williams Fox Cities: 920-903-9031.