


















Skip To Content

966 Thornberry Drive

Oneida, WI 54155 | Hobart, Village Of
  • $1,275,000
  • STATUS: Active-No Offer
  • ON SITE: 14 Days
  • ID#: 50333416
UPDATED: 59 min ago
$1,275,000
  • 5
    BEDS
  • 0.8
    ACRES
  • 5
    BATHS
  • 1
    1/2 BATHS
  • 6,439
    SQFT
  • $198
    $/SQFT
Neighborhood:
Type:
Single-Family Home
Built:
1999
County:

School Ratings & Info

School District:
Listing Office: Beiser Realty, LLC: 920-582-4011.


Description

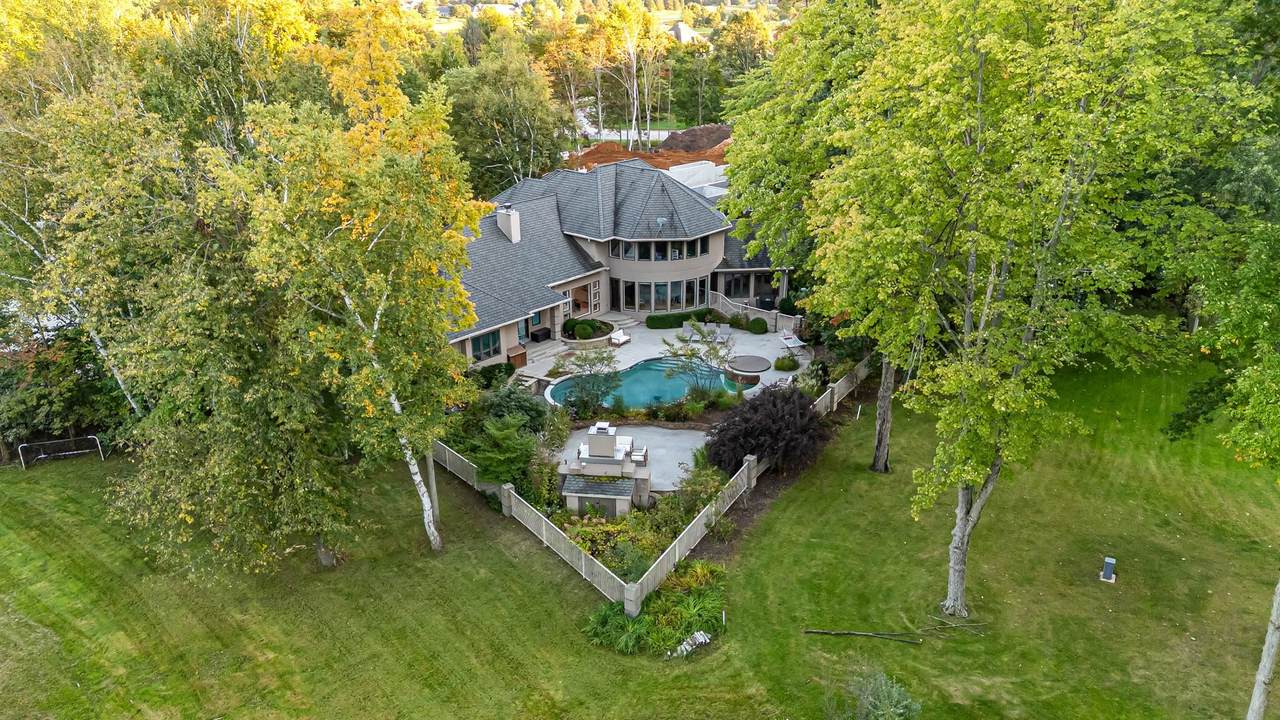
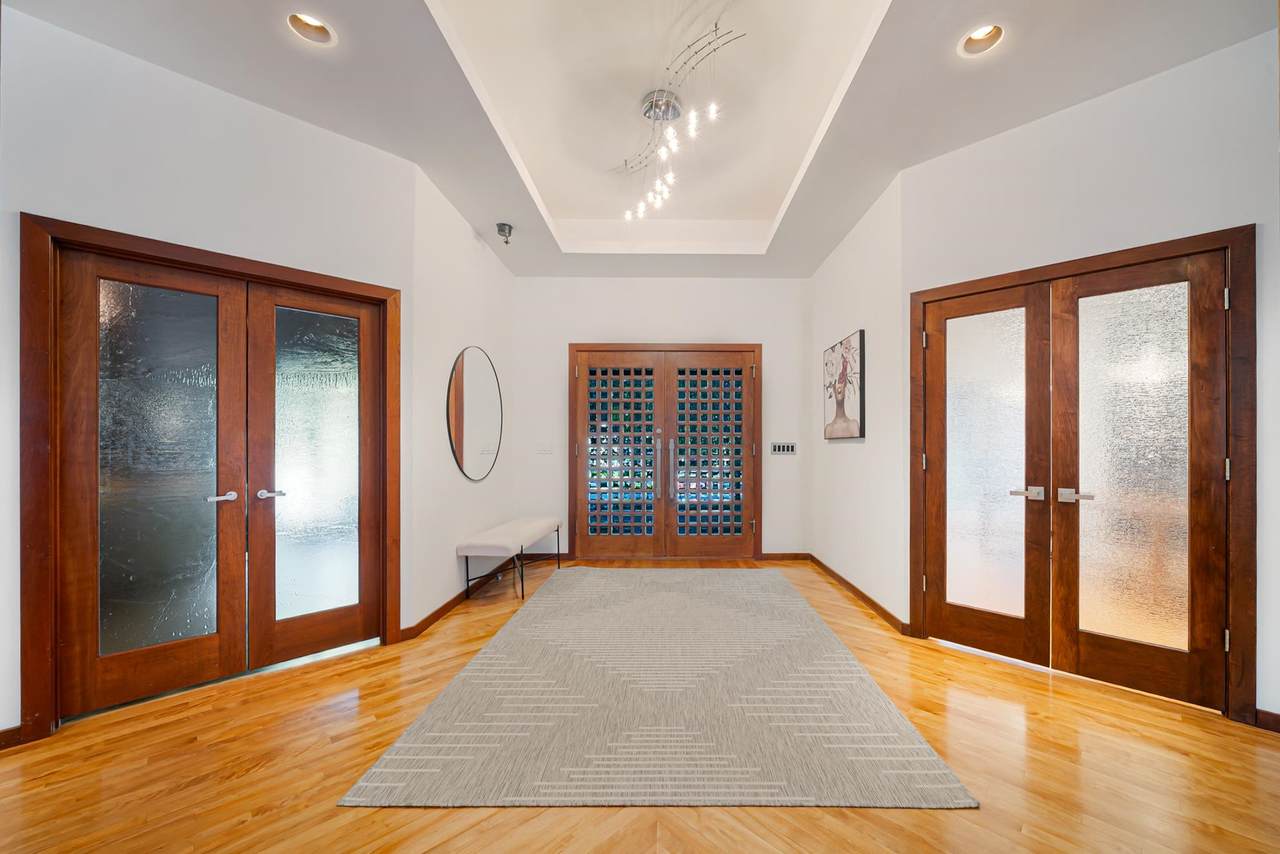
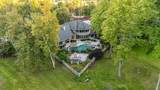
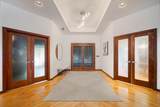
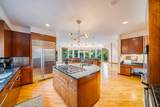
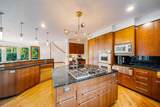
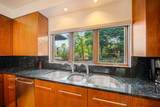
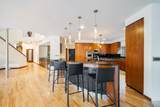
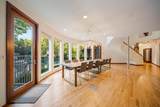
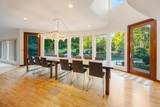
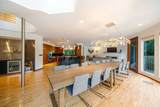
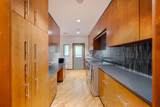
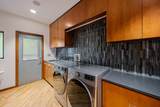
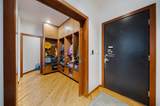
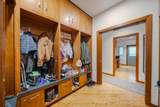
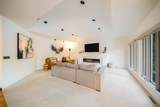
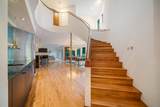
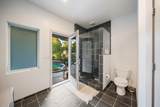
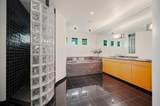
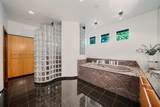
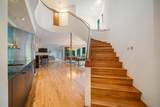
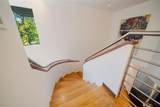
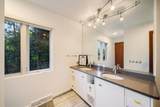
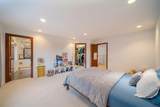
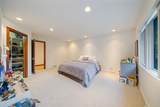
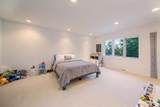
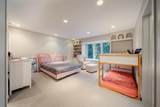
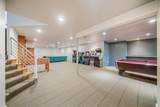
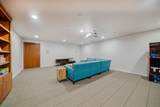
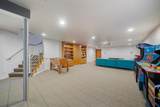
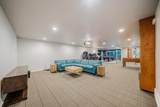
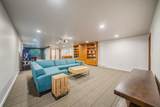
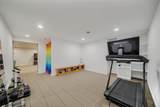
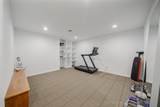
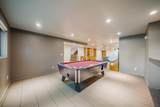
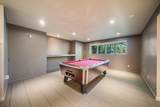
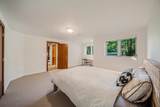
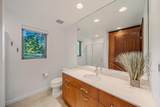
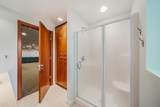
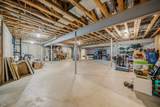
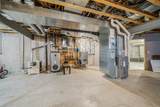
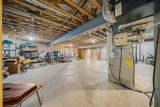
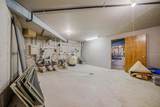
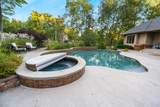
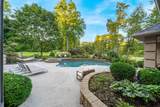
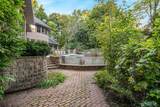
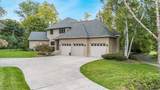
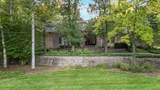
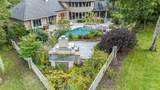
Experience Modern luxury Living on hole #2 of Thornberry Creek Golf Course! This extraordinary 6,439-square-foot home offers an impressive combination of space and elegance in a spectacular golf course setting. With 5 bedrooms, 5½ baths, a 3-car garage, and an in-ground pool & hot tub, this exceptional property is designed for both everyday living and unforgettable entertaining. Step inside to expansive living spaces filled with natural light and thoughtful details throughout. The generous floor plan offers plenty of room to gather, relax, and entertain, while multiple living areas provide flexibility for family and guests. The partially finished lower level adds even more versatility, featuring a rec room, work out room, tons of storage as well as a full bath & bedroom.

Monthly Payment Calculator


© 2026 Realtors Association of Northeast Wisconsin. All Rights Reserved. Information received from other third parties: All information deemed reliable but not guaranteed and should be independently verified. All properties are subject to prior sale, change, or withdrawal. Neither listing broker nor Symes Realty, LLC nor RANW MLS shall be responsible for any typographical errors, misinformation, misprints, and shall be held totally harmless. Information is provided exclusively for consumers’ personal, non-commercial use, and may not be used for any purpose other than to identify prospective properties consumers may be interested in purchasing. Data last updated: 2026-10-14T08:28:59.443.
www.symesrealty.com/homes/181629913
Print Image

966 Thornberry Drive Oneida, WI 54155

  • Price: $1,275,000
  • Status: Active-No Offer
  • On Site: 14 Days
  • Updated: 59 min ago
  • ID#: 50333416
5
Beds
5
Baths
1
½ Baths
0.8
Acres
6,439
SQFT
$198
$/SQFT
1999
Built
Neighborhood:
Thornberry Creek
County:
Brown
Area:
Hobart, Village Of
School District:
Pulaski Community
Property Description
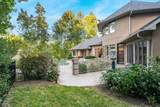
Experience Modern luxury Living on hole #2 of Thornberry Creek Golf Course! This extraordinary 6,439-square-foot home offers an impressive combination of space and elegance in a spectacular golf course setting. With 5 bedrooms, 5½ baths, a 3-car garage, and an in-ground pool & hot tub, this exceptional property is designed for both everyday living and unforgettable entertaining. Step inside to expansive living spaces filled with natural light and thoughtful details throughout. The generous floor plan offers plenty of room to gather, relax, and entertain, while multiple living areas provide flexibility for family and guests. The partially finished lower level adds even more versatility, featuring a rec room, work out room, tons of storage as well as a full bath & bedroom.
Exterior Features

Architectural Style Contemporary Construction Materials Stucco Driveway Garage # 1-ConcreteGarage # 2-None Foundation Details Poured Concrete Lot Features Adjacent to Golf Course Parking Features AttachedGarage Door OpenerElectric Vehicle Charging Station(s) Waterfront YN No

Interior Features

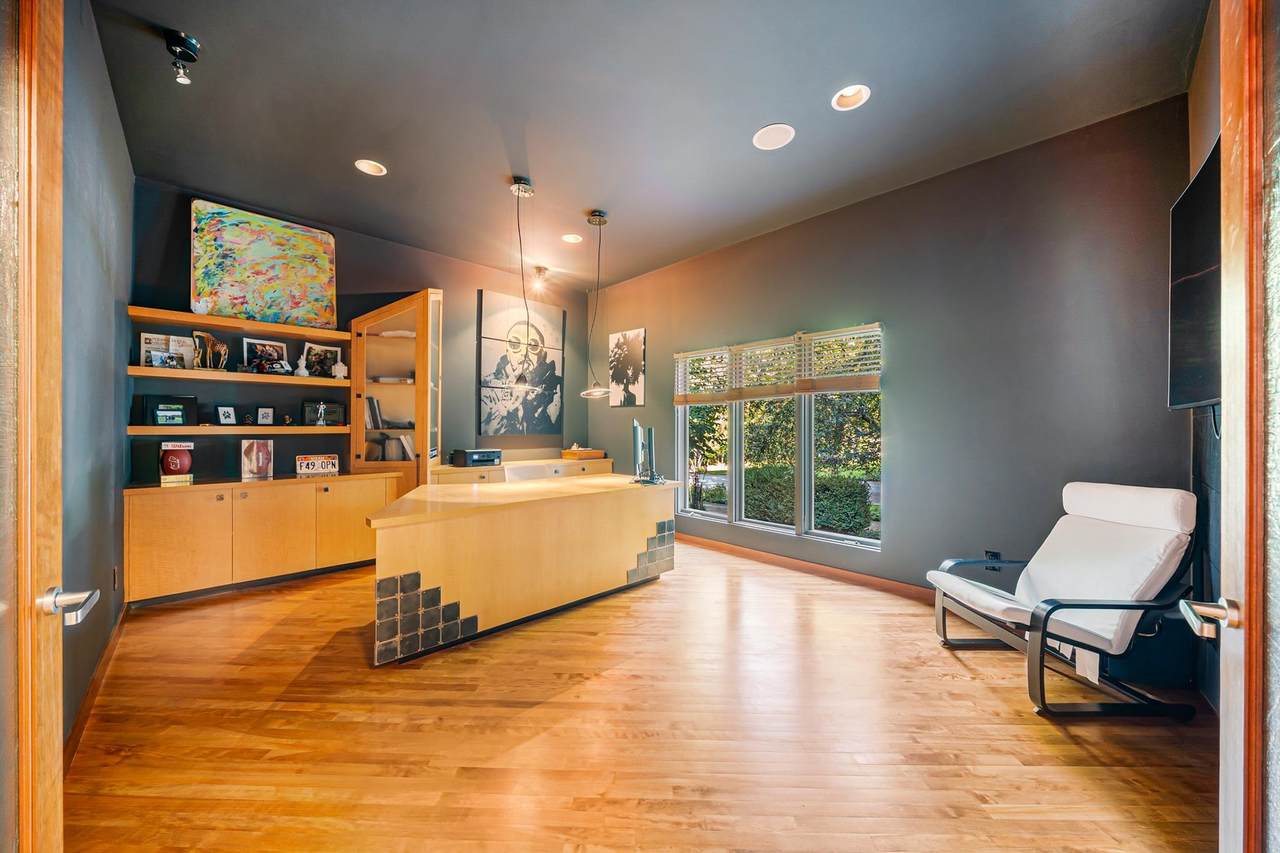
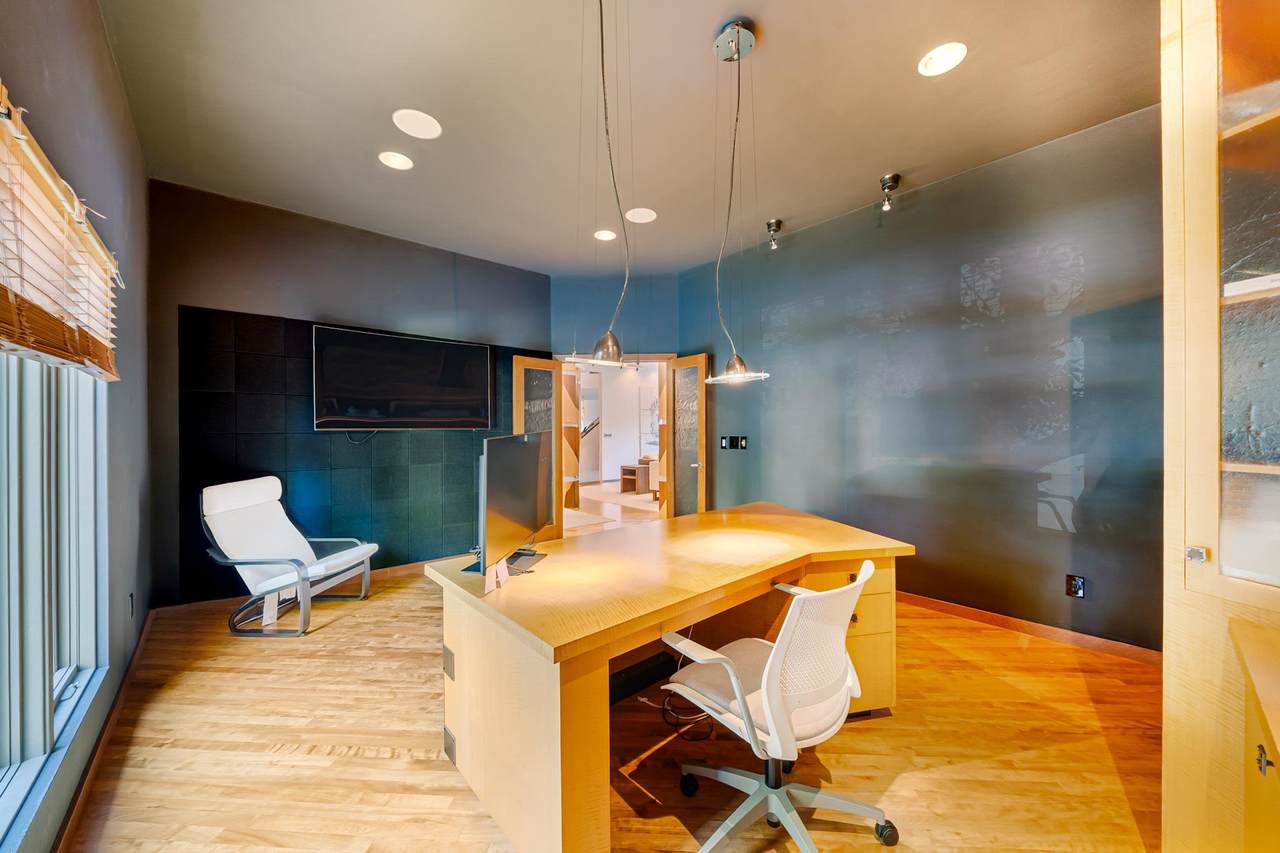
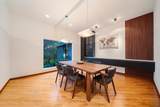
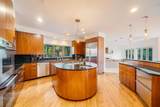
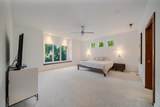
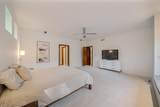
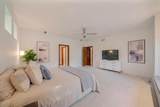
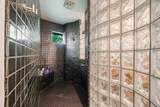
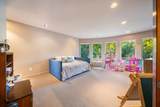
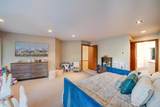
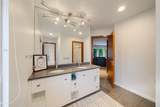
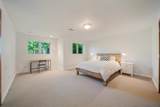
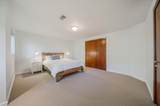
Above Grade Finished Area 4956 Appliances DishwasherDisposalDryerMicrowaveRangeRefrigeratorWasherGas Range Basement FullPartially FinishedPartial Fin. Contiguous Below Grade Finished Area 1483 Fireplace Features TwoElectricGas Garage1 Number Cars 3 or 3.5 Cars Garage1 Type Attached-NonTandem Garage2 Type None Heating Forced Air Interior Features Breakfast BarHi-Speed Internet AvailblKitchen IslandPantryWalk-In Closet(s)Walk-in ShowerWater Softener-OwnWet BarWood/Simulated Wood Fl Lower Level Full Baths 1 Lower Level Half Baths 0 Main Level Full Baths 2 Main Level Half Baths 1 Primary Bedroom Bath Primary Bath 1st FlPrimary Bath FullPrimary Bed 1st FloorPrimary Tub/ShowerPrimary Walk-in ClosetPrimary Walk-in Shower Rooms Bedroom 1 (Main Level 15x17) Bedroom 2 (Upper Level 15x21) Bedroom 3 (Upper Level 15x17) Bedroom 4 (Upper Level 13x17) Bedroom 5 (Lower Level 15x17) Family Room (Main Level 21x19) Living Room (Main Level 23x20) Dining Room (Main Level 23x20) Other Room (Main Level 13x17) Other Room 2 (Lower Level 18x17) Other Room 3 (Lower Level 23x48) Unit Type Upper Level Full Baths 2 Upper Level Half Baths 0

Property Features

Accessibility Features 1st Floor Bedroom1st Floor Full BathLaundry 1st FloorLevel LotLow Pile Or No CarpetingOpen Floor Plan Association Annual Fee Yes Association Fee 100 Broker Owned 0 Building Style 2 Story Exclusions Sellers personal property Farm 0 Flood Plain Unknown For Sale Rent For Sale Heating Fuel Type Natural Gas Hobby Farm 0 Inclusions Full appliance package including warming drawer2 refrigerated drawers for easy accesswindow treatmentsbeverage fridgepool cleaning equipment. Municipality Village of Hobart New Construction YN No Property Sub Type Single Family Residence Restrictive Covenant Unknown Sewer Public Sewer Tax Annual Amount 13956.28 To Be Built 0 Under Construction 0 Water Source Public Zero Lot Line 0 Zoning Residential

Listing provided courtesy of Beiser Realty, LLC: .920-582-4011


© 2026 Realtors Association of Northeast Wisconsin. All Rights Reserved. Information received from other third parties: All information deemed reliable but not guaranteed and should be independently verified. All properties are subject to prior sale, change, or withdrawal. Neither listing broker nor Symes Realty, LLC nor RANW MLS shall be responsible for any typographical errors, misinformation, misprints, and shall be held totally harmless. Information is provided exclusively for consumers’ personal, non-commercial use, and may not be used for any purpose other than to identify prospective properties consumers may be interested in purchasing. Data last updated: 2026-10-14T08:28:59.443.
 
https://bt-photos.global.ssl.fastly.net/ranw/1280_boomver_1_50333416-1.jpg https://bt-photos.global.ssl.fastly.net/ranw/1280_boomver_1_50333416-1.jpg https://bt-photos.global.ssl.fastly.net/ranw/1280_boomver_1_50333416-1.jpg
Logo
Symes Realty, LLC
1721 School Lane
Suamico WI, 54173
Listing Office: Beiser Realty, LLC: 920-582-4011.