





Skip To Content

707 Blackberry Court

Hobart, WI 54155 | Hobart, Village Of
  • $1,999,999
  • STATUS: Active-No Offer
  • ON SITE: 101 Days
  • ID#: 50328170
$1,999,999
  • 7
    BEDS
  • 1.2
    ACRES
  • 5
    BATHS
  • 0
    1/2 BATHS
  • 6,054
    SQFT
  • $330
    $/SQFT
Neighborhood:
Type:
Single-Family Home
Built:
2024
County:

School Information

Elementary School:
Middle School:
High School:
School District:
Listing Office: EXP Realty LLC: 866-848-6990.


Description

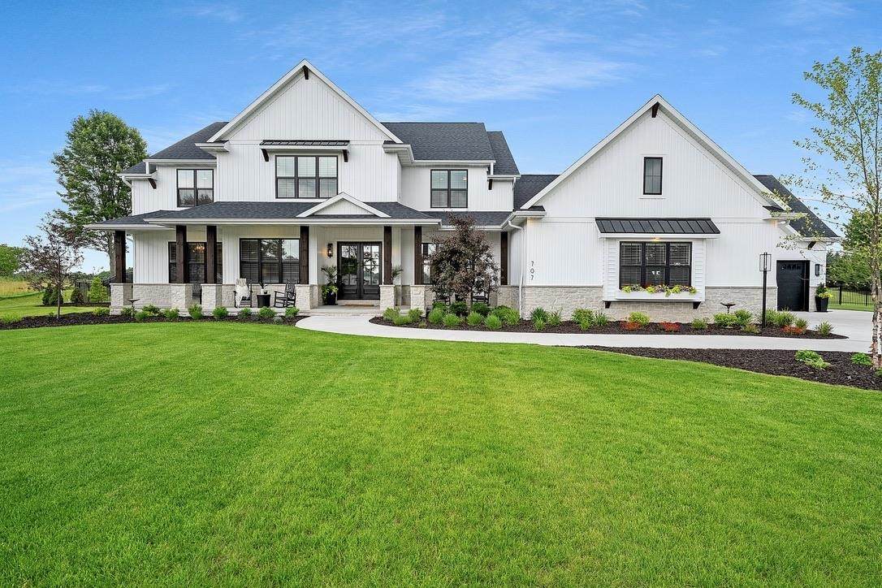
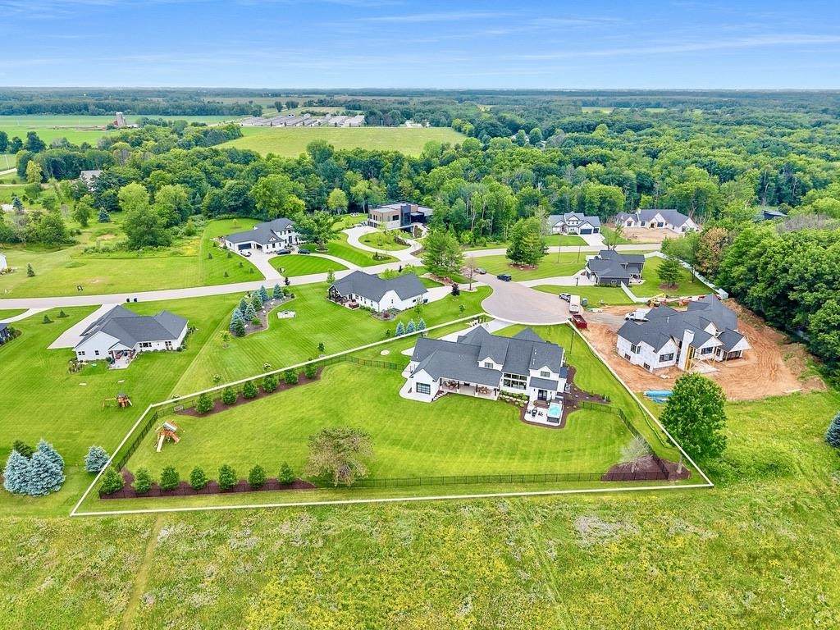
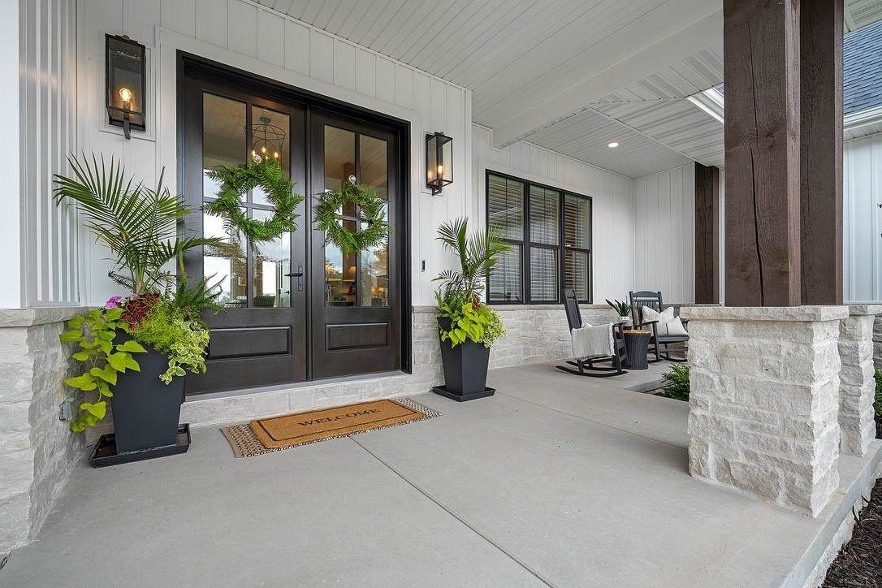
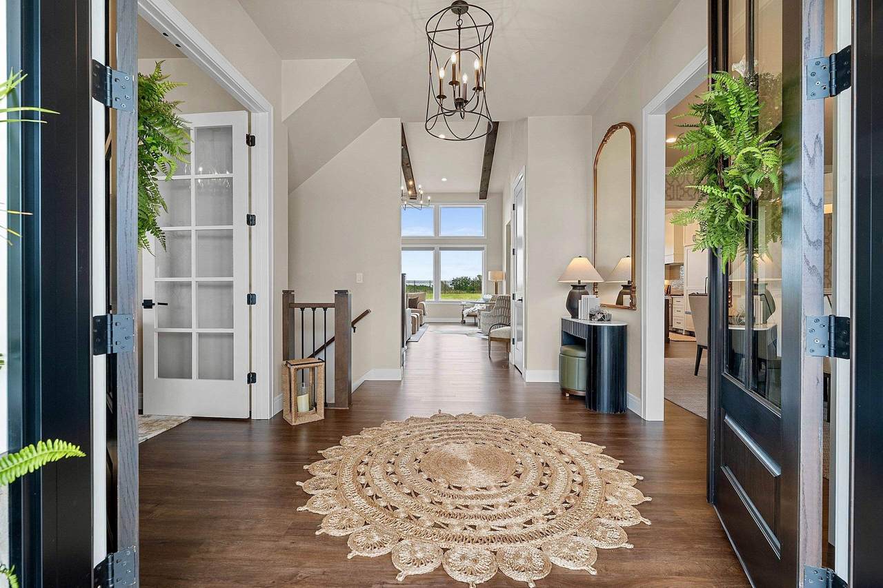
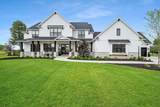
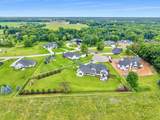
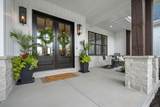
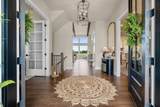
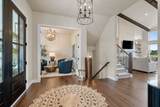
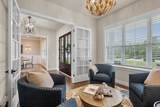
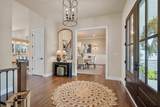
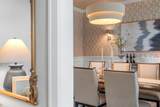
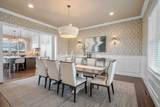
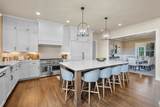
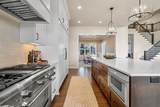
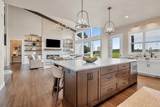
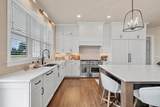
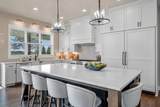
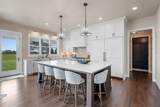
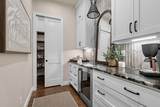
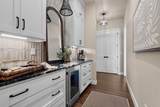
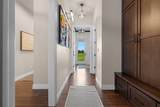
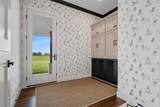
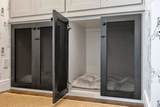
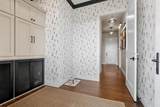
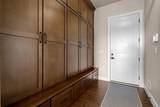
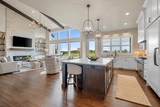
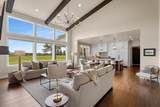
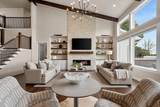
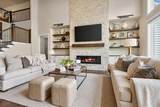
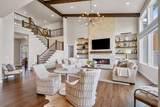
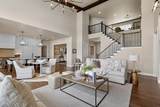
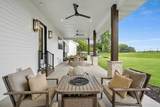
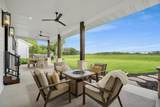
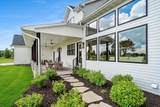
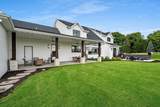
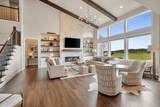
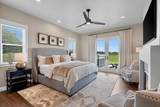
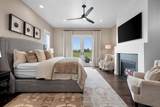
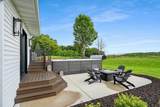
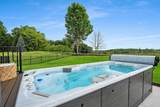
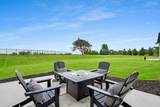
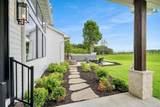
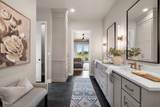
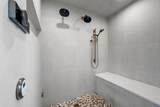
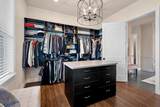
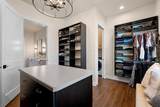
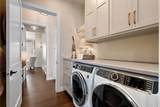
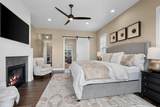
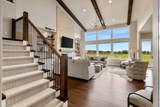
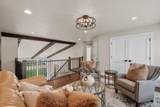
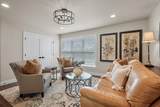
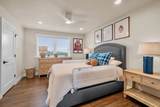
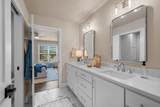
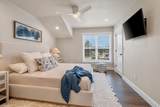
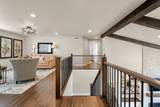
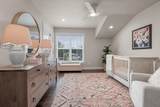
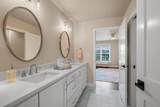
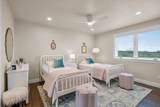
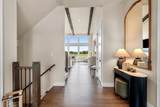
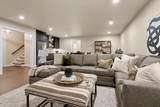
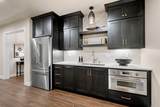
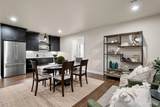
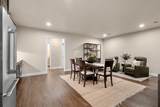
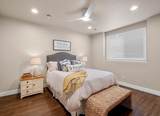
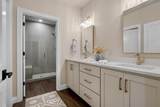
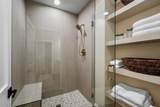
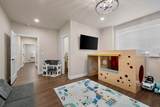
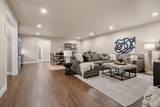
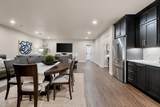
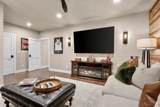
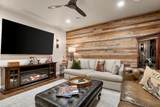
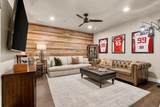
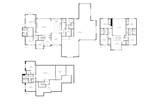
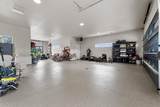
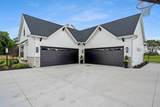
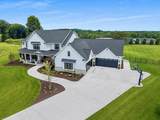
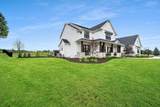
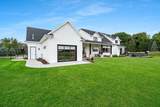
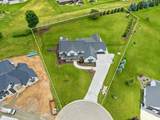
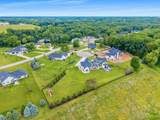
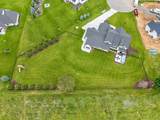
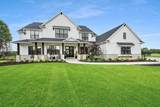
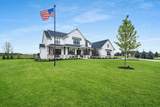
Premium 7 bdrm/5 full ba/5 stall GA home on a 1.2 acre park-like lot on a quiet cul-de-sac. Meticulously planned for high function/ease of living & having fun. 10' ceilings main level, Chef's kitchen w/ restaurant grade appliances, huge butler's pantry, formal dining rm, stunning great rm w/ wall of windows/real stone gas FP, incredible back hall w/ dog rm/full bath/wall of enclosed lockers, ultra luxury primary suite w/ gas FP/ private outdoor spa area/luxury bath w/ steam shower. Upper level features 4 bdrms w/ dual entry baths & a loft family rm. LL features 2 more bdrms/full bath/kitchenette/rec room area & a flex rm (perfect for an exercise rm). 5 stall GA is heated/finished/stairs to LL. 5' aluminum fenced backyard. Multiple outdoor living areas.

Monthly Payment Calculator


© 2026 Realtors Association of Northeast Wisconsin. All Rights Reserved. Information received from other third parties: All information deemed reliable but not guaranteed and should be independently verified. All properties are subject to prior sale, change, or withdrawal. Neither listing broker nor Symes Realty, LLC nor RANW MLS shall be responsible for any typographical errors, misinformation, misprints, and shall be held totally harmless. Information is provided exclusively for consumers’ personal, non-commercial use, and may not be used for any purpose other than to identify prospective properties consumers may be interested in purchasing. Data last updated: 2026-10-06T00:28:58.367.
www.symesrealty.com/homes/178169769
Print Image

707 Blackberry Court Hobart, WI 54155

  • Price: $1,999,999
  • Status: Active-No Offer
  • On Site: 101 Days
  • ID#: 50328170
7
Beds
5
Baths
0
½ Baths
1.2
Acres
6,054
SQFT
$330
$/SQFT
2024
Built
Neighborhood:
Black Berry Ridge
County:
Brown
Area:
Hobart, Village Of
Elementary School:
Hillcrest
Middle School:
Pulaski
High School:
Pulaski
School District:
Pulaski Community
Property Description
Premium 7 bdrm/5 full ba/5 stall GA home on a 1.2 acre park-like lot on a quiet cul-de-sac. Meticulously planned for high function/ease of living & having fun. 10' ceilings main level, Chef's kitchen w/ restaurant grade appliances, huge butler's pantry, formal dining rm, stunning great rm w/ wall of windows/real stone gas FP, incredible back hall w/ dog rm/full bath/wall of enclosed lockers, ultra luxury primary suite w/ gas FP/ private outdoor spa area/luxury bath w/ steam shower. Upper level features 4 bdrms w/ dual entry baths & a loft family rm. LL features 2 more bdrms/full bath/kitchenette/rec room area & a flex rm (perfect for an exercise rm). 5 stall GA is heated/finished/stairs to LL. 5' aluminum fenced backyard. Multiple outdoor living areas.
Exterior Features

Construction Materials StoneVinyl Siding Driveway Garage # 1-ConcreteGarage # 2-None Exterior Features Sprinkler SystemHot Tub Foundation Details Poured Concrete Lot Features Cul-De-Sac Parking Features AttachedBasementHeated GarageTandem Waterfront YN No

Interior Features

Above Grade Finished Area 4377 Appliances DishwasherDisposalDryerElectric DryerMicrowaveGas OvenRangeRefrigeratorGas RangeWasher Basement 8Ft+ CeilingFullFull Sz Windows Min 20x24Sump PumpFinished Below Grade Finished Area 1677 Fireplace Features TwoGas Garage1 Number Cars 4 or More Cars Garage1 Type Attached-Tandem Garage2 Type None Heating Zoned Interior Features Second KitchenAt Least 1 BathtubKitchen IslandPantryWalk-In Closet(s)Formal Dining Lower Level Full Baths 1 Main Level Full Baths 2 Primary Bedroom Bath Primary Bath 1st FlPrimary Bath FullPrimary Bath Steam ShowerPrimary Bed 1st FloorPrimary Walk-in ClosetPrimary Walk-in Shower Rooms Bedroom 1 (Main Level 15x25) Bedroom 2 (Upper Level 15x14) Bedroom 3 (Upper Level 11x14) Bedroom 4 (Upper Level 11x15) Bedroom 5 (Upper Level 17x14) Family Room (Upper Level 19x21) Formal Dining Room (Main Level 15x17) Kitchen (Main Level 15x21) Living Room (Main Level 22x24) Other Room (Main Level 7X7) Other Room 2 (Lower Level 15x21) Other Room 3 (Main Level 11x12) Other Room 4 (Lower Level 28x24) Unit Type Upper Level Full Baths 2

Property Features

Accessibility Features 1st Floor Bedroom1st Floor Full BathLaundry 1st FloorLevel DriveLevel LotLow Pile Or No CarpetingOpen Floor Plan Association Annual Fee No Broker Owned 0 Building Style 1.5 Story Exclusions Garage refrigerator & chest freezergarage workbench Farm 0 Flood Plain Unknown For Sale Rent For Sale Heating Fuel Type Natural Gas Hobby Farm 0 Inclusions Both sets of washer & dryersall kitchen & kitchenette appliancesswim spabasketball hooptv's in LL & primary bdrmcustom blinds throughout. Municipality Village of Hobart New Construction YN No Property Sub Type Single Family Residence Restrictive Covenant Yes Sewer Septic Mound Tax Annual Amount 14066.72 To Be Built 0 Under Construction 0 Water Source Public Zero Lot Line 0 Zoning Residential

Listing provided courtesy of EXP Realty LLC: .866-848-6990


© 2026 Realtors Association of Northeast Wisconsin. All Rights Reserved. Information received from other third parties: All information deemed reliable but not guaranteed and should be independently verified. All properties are subject to prior sale, change, or withdrawal. Neither listing broker nor Symes Realty, LLC nor RANW MLS shall be responsible for any typographical errors, misinformation, misprints, and shall be held totally harmless. Information is provided exclusively for consumers’ personal, non-commercial use, and may not be used for any purpose other than to identify prospective properties consumers may be interested in purchasing. Data last updated: 2026-10-06T00:28:58.367.
 
https://bt-photos.global.ssl.fastly.net/ranw/orig_boomver_1_50328170-1.jpg https://bt-photos.global.ssl.fastly.net/ranw/orig_boomver_1_50328170-1.jpg https://bt-photos.global.ssl.fastly.net/ranw/orig_boomver_1_50328170-1.jpg
Logo
Symes Realty, LLC
1721 School Lane
Suamico WI, 54173
Listing Office: EXP Realty LLC: 866-848-6990.