Skip To Content

5696 School Drive

Green Bay, WI 54313 | Pittsfield, Town Of
  • $2,600,000
  • STATUS: Active-No Offer
  • ON SITE: 55 Days
  • ID#: 50332585
UPDATED: 50 min ago
$2,600,000
  • 5
    BEDS
  • 8
    ACRES
  • 4
    BATHS
  • 2
    1/2 BATHS
  • 9,551
    SQFT
  • $272
    $/SQFT
Neighborhood:
Type:
Single-Family Home
Built:
1999
County:

School Ratings & Info

School District:
Listing Office: Keller Williams Green Bay: 920-632-7702.


Description

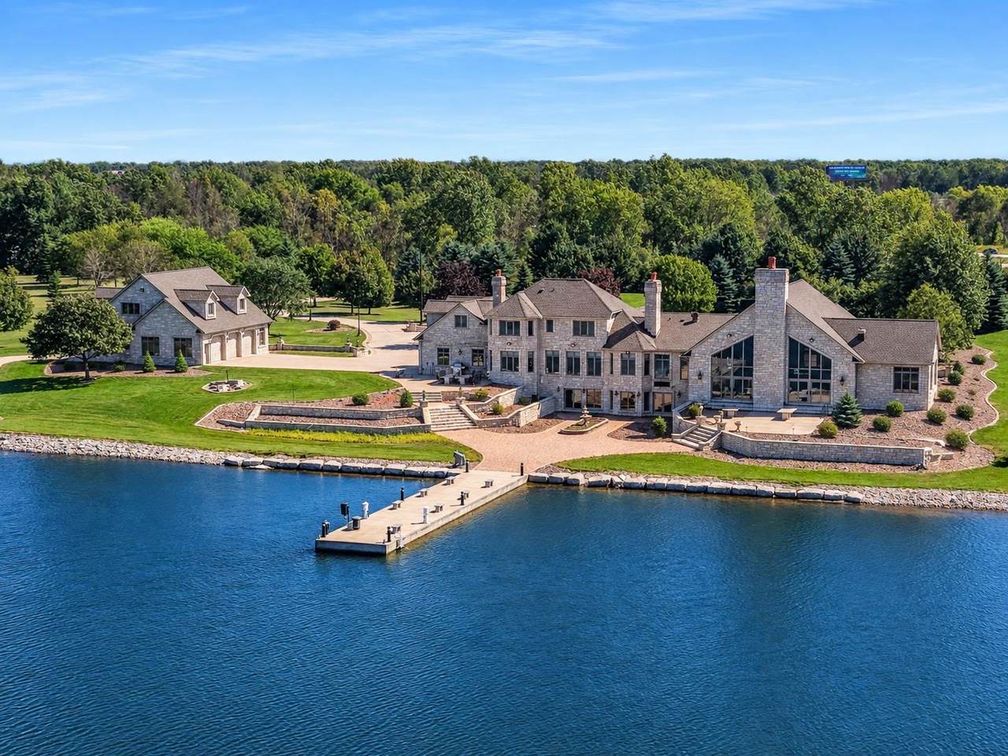
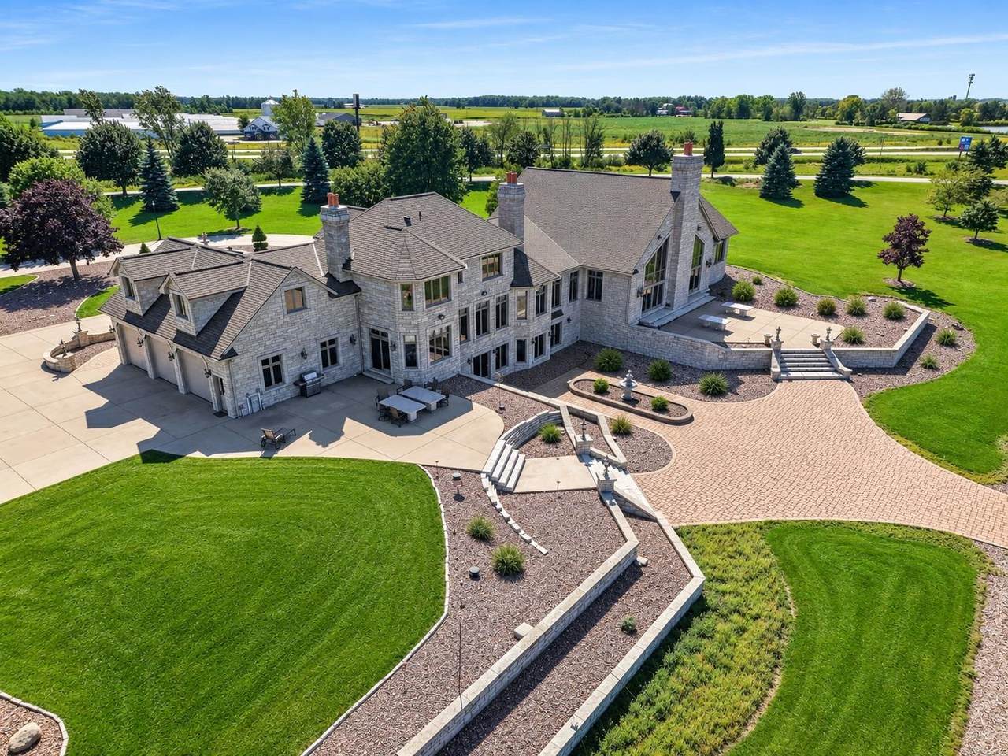
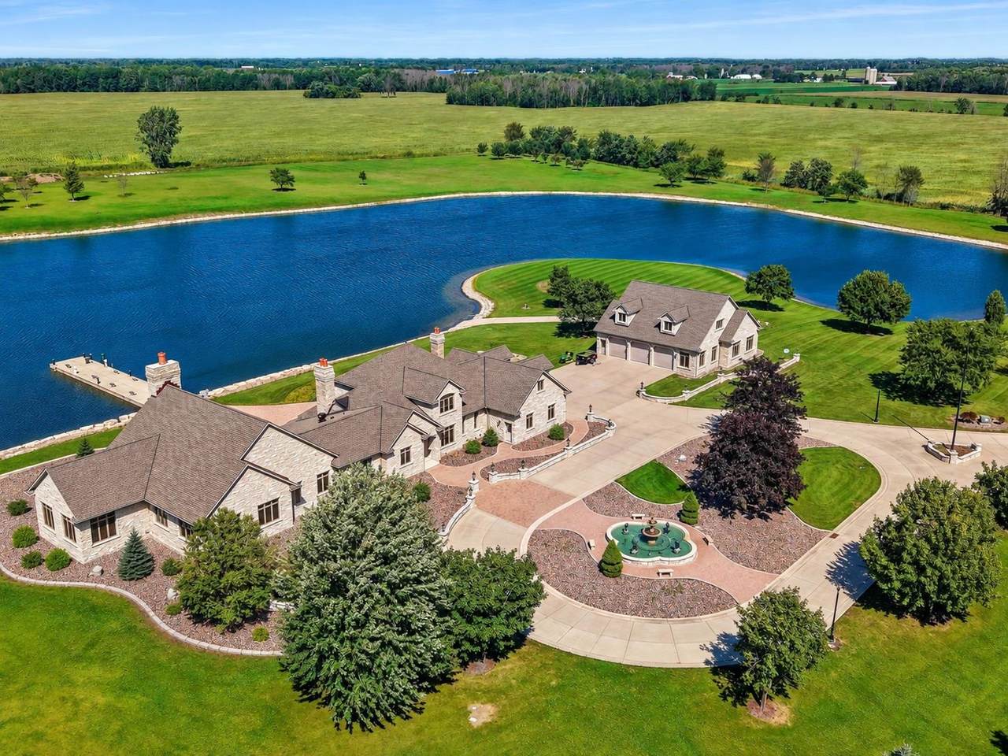
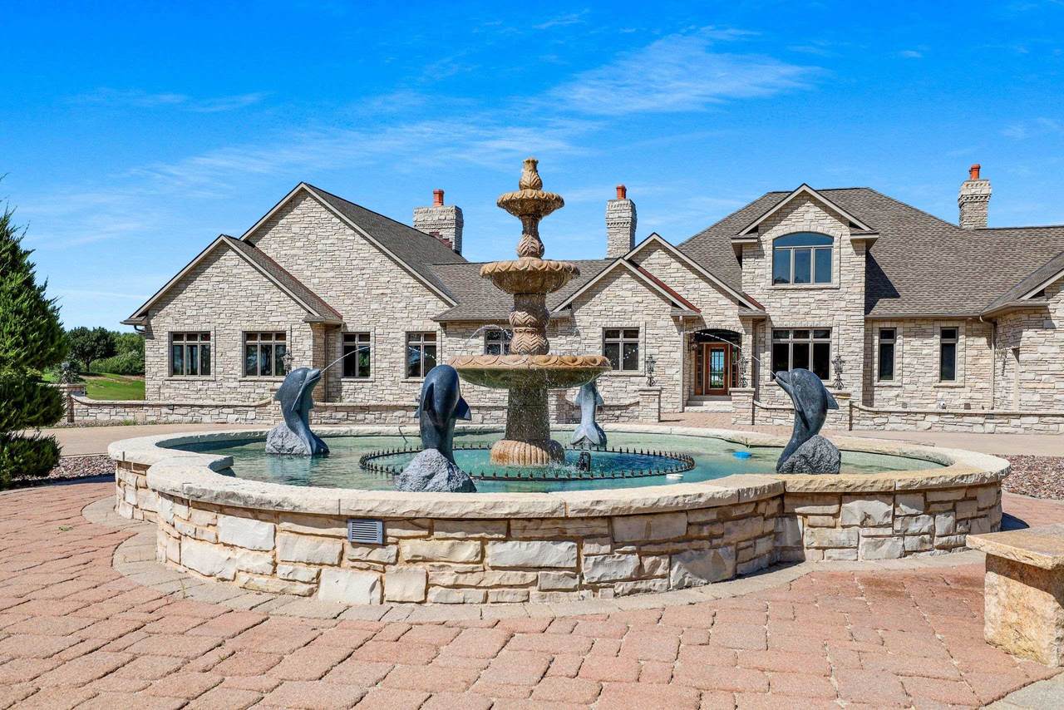
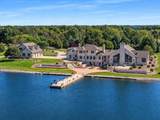
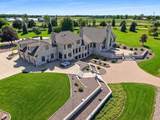
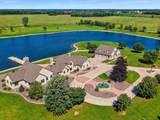
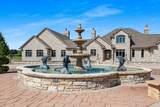
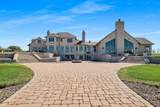
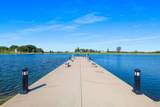
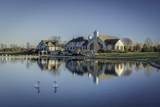
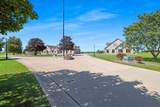
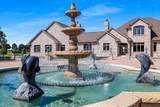
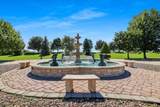
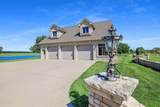
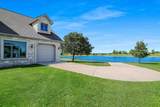
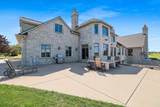
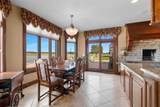
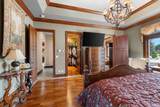
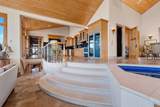
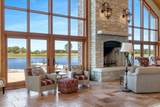
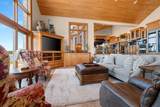
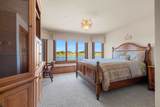
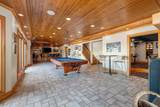
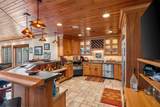
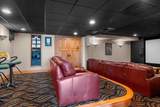
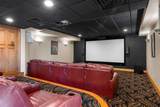
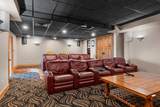
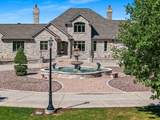
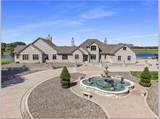
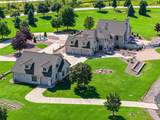
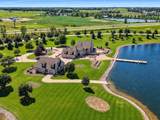
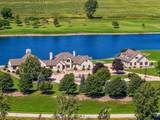
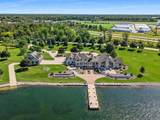
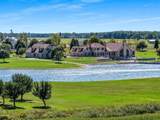
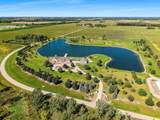
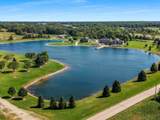
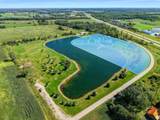
Custom craftsmanship & timeless architecture overlooking scenic private lake views await in this one of a kind estate. Step inside & walk along beautiful hardwood flooring & ceramic tile throughout the main floor, the gourmet kitchen boasting rich cabinetry & granite counter, SubZero Fridge, Viking Range, wood-burning pizza oven, & more. Enjoy formal dining w/ fountain views, or captivating sunsets over the lake aside dual fuel fireplace in Liv Room. Enjoy a stunning entertainment area w/ pool/hot tub, kitchen, family room, & exercise room, or fin LL w/ RecRoom, Full Bar, & Theatre Room. Walk the pier, fish the fully stocked lake, & take it all in. Seller to survey 8acres prior to close. PreApproval/POF Req for showings. LA must be present.

Monthly Payment Calculator


© 2026 Realtors Association of Northeast Wisconsin. All Rights Reserved. Information received from other third parties: All information deemed reliable but not guaranteed and should be independently verified. All properties are subject to prior sale, change, or withdrawal. Neither listing broker nor Symes Realty, LLC nor RANW MLS shall be responsible for any typographical errors, misinformation, misprints, and shall be held totally harmless. Information is provided exclusively for consumers’ personal, non-commercial use, and may not be used for any purpose other than to identify prospective properties consumers may be interested in purchasing. Data last updated: 2026-11-06T22:29:03.4.
www.symesrealty.com/homes/181125865
Print Image

5696 School Drive Green Bay, WI 54313

  • Price: $2,600,000
  • Status: Active-No Offer
  • On Site: 55 Days
  • Updated: 50 min ago
  • ID#: 50332585
5
Beds
4
Baths
2
½ Baths
8
Acres
9,551
SQFT
$272
$/SQFT
1999
Built
Neighborhood:
Pittsfield, Town of
County:
Brown
Area:
Pittsfield, Town Of
School District:
Pulaski Community
Property Description
Custom craftsmanship & timeless architecture overlooking scenic private lake views await in this one of a kind estate. Step inside & walk along beautiful hardwood flooring & ceramic tile throughout the main floor, the gourmet kitchen boasting rich cabinetry & granite counter, SubZero Fridge, Viking Range, wood-burning pizza oven, & more. Enjoy formal dining w/ fountain views, or captivating sunsets over the lake aside dual fuel fireplace in Liv Room. Enjoy a stunning entertainment area w/ pool/hot tub, kitchen, family room, & exercise room, or fin LL w/ RecRoom, Full Bar, & Theatre Room. Walk the pier, fish the fully stocked lake, & take it all in. Seller to survey 8acres prior to close. PreApproval/POF Req for showings. LA must be present.
Exterior Features

Construction Materials Stone Driveway Garage # 1-ConcreteGarage # 2-Concrete Exterior Features Sprinkler SystemLP Tank - Owned Foundation Details Poured Concrete Lot Features Corner LotRural - Not Subdivision Parking Features AttachedDetachedHeated GarageGarage Door OpenerTandem Water Features Other Boat Ramp/LiftDock/PierOther-See RemarksPond Private Waterfront YN No

Interior Features

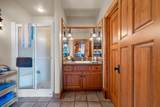
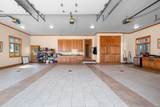
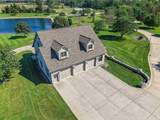
Above Grade Finished Area 7355 Appliances DishwasherDisposalDryerMicrowaveRangeRefrigeratorWasher Basement Crawl SpaceFullFull Sz Windows Min 20x24OtherSump PumpWalk-Out AccessFinished Below Grade Finished Area 2196 Fireplace Features ThreeGasWood Burning Garage1 Dimensions 40x28 Garage1 Number Cars 3 or 3.5 Cars Garage1 Type Attached-NonTandem Garage2 Dimensions 47x53 Garage2 Number Cars 4 or More Cars Garage2 Type Detached-Tandem Heating Forced AirIn Floor HeatVaries by UnitZonedBoiler Interior Features Second KitchenAt Least 1 BathtubBreakfast BarCentral VacuumHi-Speed Internet AvailblHot TubKitchen IslandSplit BedroomVaulted Ceiling(s)Walk-In Closet(s)Walk-in ShowerWater Softener-OwnWood/Simulated Wood FlFormal Dining Lower Level Full Baths 1 Lower Level Half Baths 0 Main Level Full Baths 1 Main Level Half Baths 2 Primary Bedroom Bath Primary Bath 1st FlPrimary Bath FullPrimary Bed 1st FloorPrimary Tub/ShowerPrimary Walk-in ClosetPrimary Walk-in ShowerPrmy Bth In-Floor Heat Rooms Bedroom 1 (Main Level 18x15) Bedroom 2 (Upper Level 14x10) Bedroom 3 (Upper Level 15x15) Bedroom 4 (Upper Level 11x12) Bedroom 5 (Upper Level 25x15) Family Room (Main Level 46x17) Formal Dining Room (Main Level 14x12) Kitchen (Main Level 14x12) Living Room (Main Level 37x17) Dining Room (Main Level 14x12) Other Room (Main Level 56x46) Other Room 2 (Main Level 22x20) Other Room 3 (Lower Level 28x18) Other Room 4 (Lower Level 36x20) Unit Type Upper Level Full Baths 2 Upper Level Half Baths 0

Property Features

Accessibility Features 1st Floor Bedroom1st Floor Full BathHall Width 36 Inches or MoreLaundry 1st FloorLevel DriveOpen Floor PlanStall Shower Association Annual Fee Unknown Broker Owned 0 Building Style 2 Story Exclusions Sellers Personal Property4 granite patio tables1 granite bear1 granite fountain (located in the rose garden) and 6 granite benches. Farm 0 Flood Plain No For Sale Rent For Sale Heating Fuel Type Lp Gas Hobby Farm 0 Inclusions List of Inclusions available upon request. Municipality Town of Pittsfield New Construction YN No Property Sub Type Single Family Residence Restrictive Covenant Unknown Sewer Conventional Septic Tax Annual Amount 28084.4 To Be Built 0 Under Construction 0 Water Source Well Zero Lot Line 0 Zoning Residential

Listing provided courtesy of Keller Williams Green Bay: .920-632-7702


© 2026 Realtors Association of Northeast Wisconsin. All Rights Reserved. Information received from other third parties: All information deemed reliable but not guaranteed and should be independently verified. All properties are subject to prior sale, change, or withdrawal. Neither listing broker nor Symes Realty, LLC nor RANW MLS shall be responsible for any typographical errors, misinformation, misprints, and shall be held totally harmless. Information is provided exclusively for consumers’ personal, non-commercial use, and may not be used for any purpose other than to identify prospective properties consumers may be interested in purchasing. Data last updated: 2026-11-06T22:29:03.4.
 
https://bt-photos.global.ssl.fastly.net/ranw/1280_boomver_1_50332585-1.jpg https://bt-photos.global.ssl.fastly.net/ranw/1280_boomver_1_50332585-1.jpg https://bt-photos.global.ssl.fastly.net/ranw/1280_boomver_1_50332585-1.jpg
Logo
Symes Realty, LLC
1721 School Lane
Suamico WI, 54173
Listing Office: Keller Williams Green Bay: 920-632-7702.