Skip To Content

4847 Big Sky Pass

De Pere, WI 54115 | Ledgeview, Town Of
  • $1,350,000
  • STATUS: Active-No Offer
  • ON SITE: 138 Days
  • ID#: 50326471
UPDATED: 195 min ago
$1,350,000
  • 5
    BEDS
  • 0.32
    ACRES
  • 4
    BATHS
  • 1
    1/2 BATHS
  • 4,539
    SQFT
  • $297
    $/SQFT
Neighborhood:
Type:
Single-Family Home
Built:
2026
County:

School Information

Elementary School:
Middle School:
High School:
School District:
Listing Office: Mark D Olejniczak Realty, Inc.: 920-432-1007.


Description

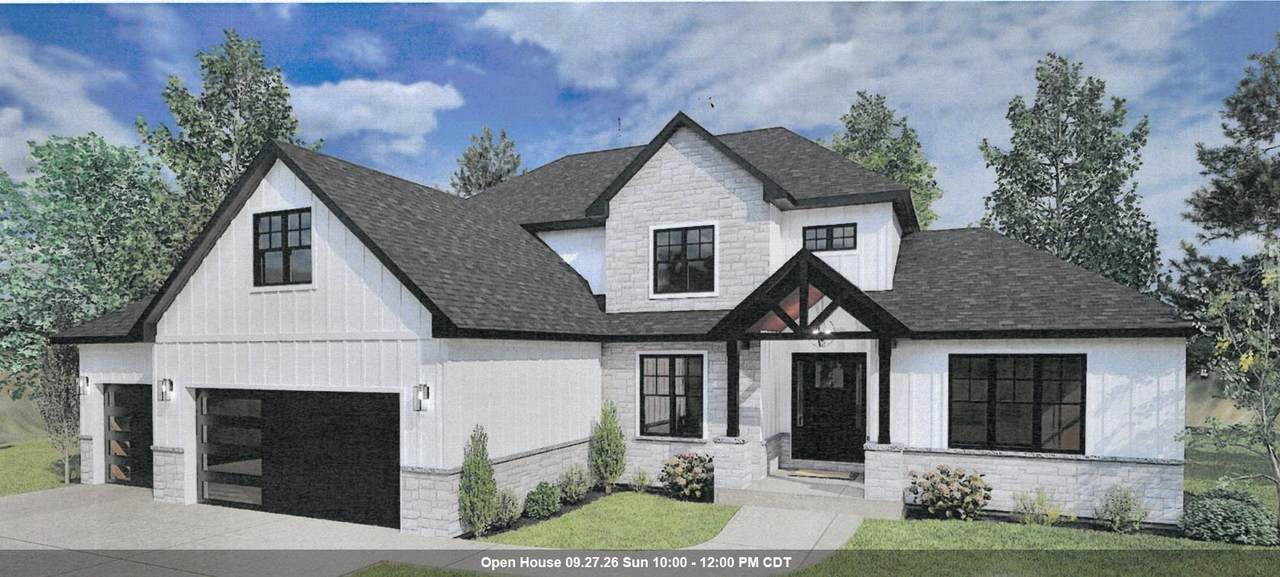
Welcome to elevated living in Ledgeview, set on a homesite in one of the highest parts in Brown County, the Grande Ridge Estates! Exceptional 4,539 sq. ft, 1 1/2 story custom residence offers a seamless blend of refined design, modern comfort and every day functionality. 5 BRs, 4 1/2 baths. Great room-18' ceiling, gas FP, full height stone. Gourmet kit, high end appl, 9' island, walk-in pantry, open dining view of covered patio. Office, primary suite-spa inspired, tiled walk-in shower, walk in closet, soaking tub, dual vanities. 1st floor laundry, 1/2 bath, mud room, upper level has 3 BRs, 2 full baths & bonus room. Fin LL, BR, full bath, work-out room, rec room. 3+ stall heated garage. Exterior is stone and LP smart siding.

Monthly Payment Calculator


© 2026 Realtors Association of Northeast Wisconsin. All Rights Reserved. Information received from other third parties: All information deemed reliable but not guaranteed and should be independently verified. All properties are subject to prior sale, change, or withdrawal. Neither listing broker nor Symes Realty, LLC nor RANW MLS shall be responsible for any typographical errors, misinformation, misprints, and shall be held totally harmless. Information is provided exclusively for consumers’ personal, non-commercial use, and may not be used for any purpose other than to identify prospective properties consumers may be interested in purchasing. Data last updated: 2026-10-15T00:29:02.237.
www.symesrealty.com/homes/177017694
Print Image

4847 Big Sky Pass De Pere, WI 54115

  • Price: $1,350,000
  • Status: Active-No Offer
  • On Site: 138 Days
  • Updated: 195 min ago
  • ID#: 50326471
5
Beds
4
Baths
1
½ Baths
0.32
Acres
4,539
SQFT
$297
$/SQFT
2026
Built
Neighborhood:
Ledgeview, Town of
County:
Brown
Area:
Ledgeview, Town Of
Elementary School:
Heritage
Middle School:
Depere
High School:
Depere East
School District:
De Pere
Property Description
Welcome to elevated living in Ledgeview, set on a homesite in one of the highest parts in Brown County, the Grande Ridge Estates! Exceptional 4,539 sq. ft, 1 1/2 story custom residence offers a seamless blend of refined design, modern comfort and every day functionality. 5 BRs, 4 1/2 baths. Great room-18' ceiling, gas FP, full height stone. Gourmet kit, high end appl, 9' island, walk-in pantry, open dining view of covered patio. Office, primary suite-spa inspired, tiled walk-in shower, walk in closet, soaking tub, dual vanities. 1st floor laundry, 1/2 bath, mud room, upper level has 3 BRs, 2 full baths & bonus room. Fin LL, BR, full bath, work-out room, rec room. 3+ stall heated garage. Exterior is stone and LP smart siding.
Exterior Features

Architectural Style Transitional Construction Materials Other Driveway Garage # 1-ConcreteGarage # 2-None Foundation Details Poured Concrete Lot Features Sidewalk Parking Features AttachedBasementHeated GarageGarage Door Opener Waterfront YN No

Interior Features

Above Grade Finished Area 3157 Appliances DishwasherDisposalMicrowaveRefrigerator Basement FullFull Sz Windows Min 20x24Sump PumpFinished Below Grade Finished Area 1382 Fireplace Features OneGas Garage1 Number Cars 3 or 3.5 Cars Garage1 Type Attached-NonTandem Garage2 Type None Heating Forced Air Interior Features Cable AvailableHi-Speed Internet AvailblKitchen IslandPantryWalk-In Closet(s)Walk-in ShowerSmart Home Lower Level Full Baths 1 Main Level Full Baths 1 Main Level Half Baths 1 Primary Bedroom Bath Primary Bath 1st FlPrimary Bath FullPrimary Bed 1st FloorPrimary Tub/ShowerPrimary Walk-in ClosetPrimary Walk-in Shower Rooms Bedroom 1 (Main Level 15x16) Bedroom 2 (Upper Level 12x11) Bedroom 3 (Upper Level 11x12) Bedroom 4 (Upper Level 11x11) Bedroom 5 (Lower Level 14x12) Kitchen (Main Level 13x18) Living Room (Main Level 16x18) Dining Room (Main Level 9x18) Other Room (Main Level 12x10) Other Room 2 (Upper Level 12x23) Other Room 3 (Main Level 6x8) Other Room 4 (Lower Level 18x45) Unit Type Upper Level Full Baths 2

Property Features

Accessibility Features 1st Floor Bedroom1st Floor Full BathLaundry 1st FloorLevel DriveLevel LotLow Pile Or No CarpetingOpen Floor Plan Association Annual Fee No Broker Owned 0 Builder Name RaandMBuilders Inc Building Style 1.5 Story Est Completion Date 2026-08-31 Exclusions Home is under construction. Appt is needed for showings. Farm 0 Flood Plain No For Sale Rent For Sale Heating Fuel Type Natural Gas Hobby Farm 0 Inclusions Gas cooktopwall oven2 DW (1 is GE)2 frigs (1 is GE27)microwavebev coolercounter depth frigPolyurethane Garage & Patio Floor1 yr war. Lot Size Dimensions 103x143 Municipality Town of Ledgeview New Construction YN No Property Sub Type Single Family Residence Restrictive Covenant Yes Sewer In Sanitation District Tax Annual Amount 0 To Be Built 0 Under Construction 1 Water Source Public Zero Lot Line 0 Zoning Residential

Listing provided courtesy of Mark D Olejniczak Realty, Inc.: .920-432-1007


© 2026 Realtors Association of Northeast Wisconsin. All Rights Reserved. Information received from other third parties: All information deemed reliable but not guaranteed and should be independently verified. All properties are subject to prior sale, change, or withdrawal. Neither listing broker nor Symes Realty, LLC nor RANW MLS shall be responsible for any typographical errors, misinformation, misprints, and shall be held totally harmless. Information is provided exclusively for consumers’ personal, non-commercial use, and may not be used for any purpose other than to identify prospective properties consumers may be interested in purchasing. Data last updated: 2026-10-15T00:29:02.237.
 
Logo
Symes Realty, LLC
1721 School Lane
Suamico WI, 54173
Listing Office: Mark D Olejniczak Realty, Inc.: 920-432-1007.