














































Skip To Content

4527 Creek Valley Lane

Oneida, WI 54155 | Hobart, Village Of
  • $525,000
  • STATUS: Active-Offer No Bump
  • ON SITE: 12 Days
  • ID#: 50333623
UPDATED: 5 min ago
$525,000
  • 4
    BEDS
  • 2.7
    ACRES
  • 3
    BATHS
  • 1
    1/2 BATHS
  • 3,324
    SQFT
  • $158
    $/SQFT
Neighborhood:
Type:
Single-Family Home
Built:
1979
County:

School Ratings & Info

School District:
Listing Office: Berkshire Hathaway HS Fox Cities Realty: 920-931-2300.


Description

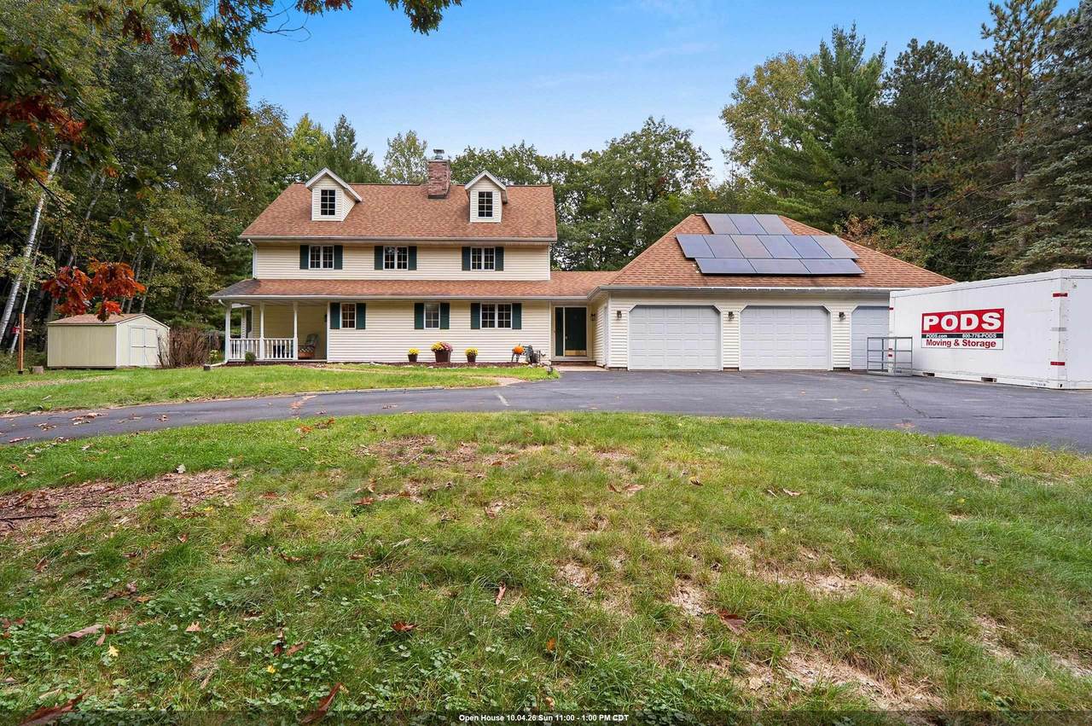
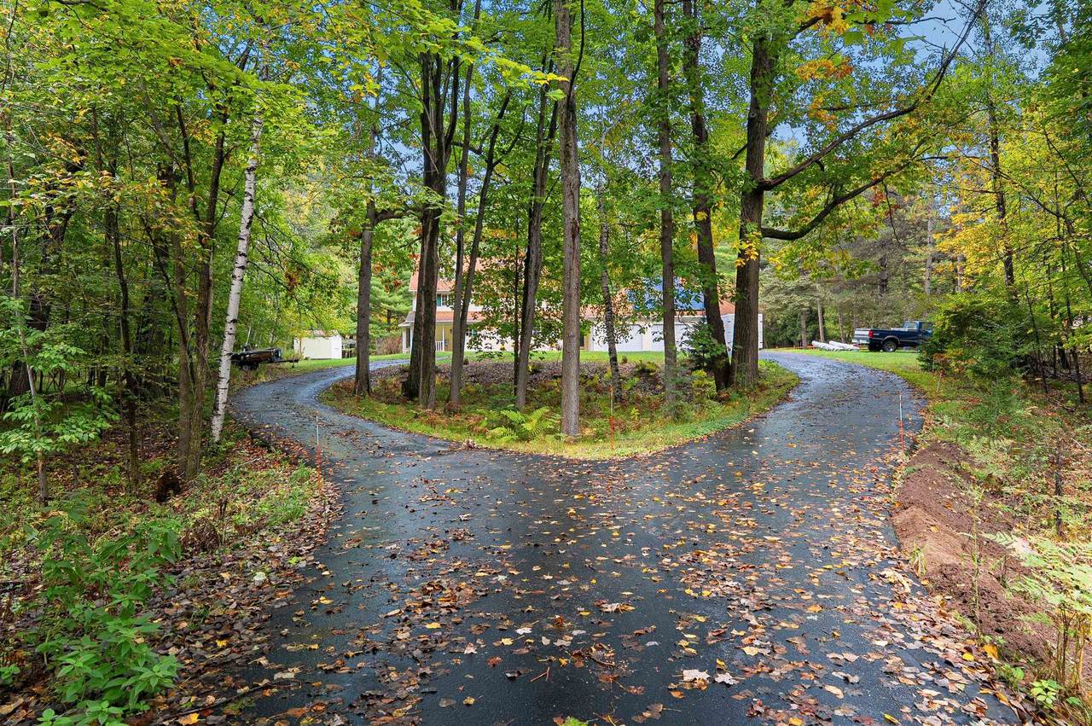
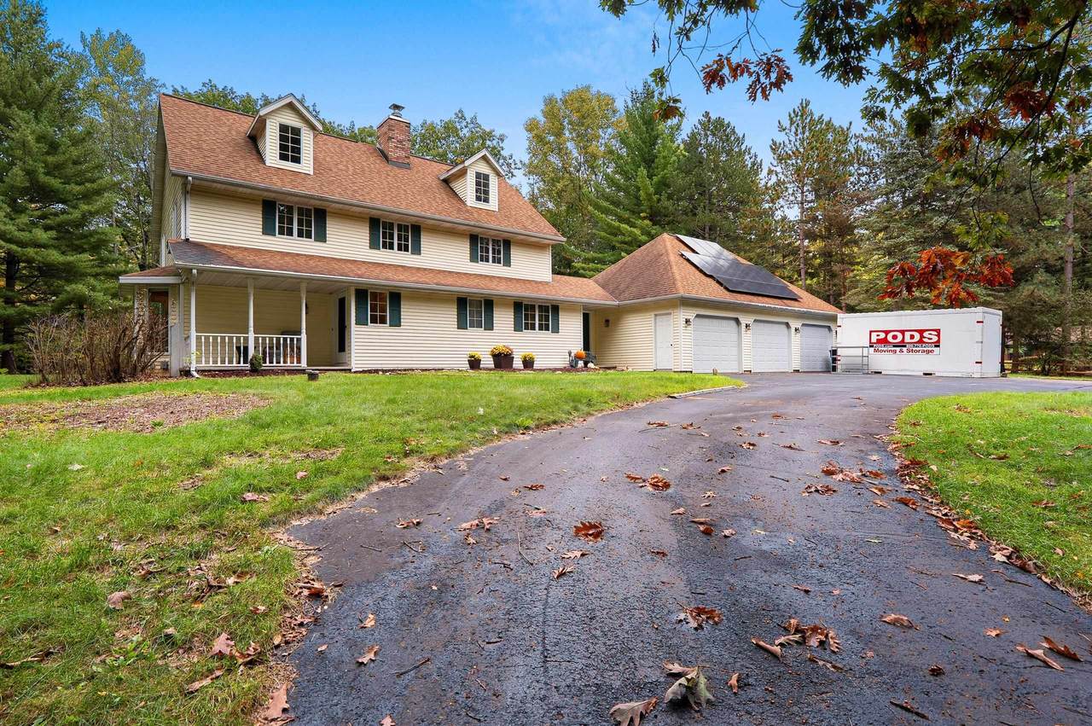
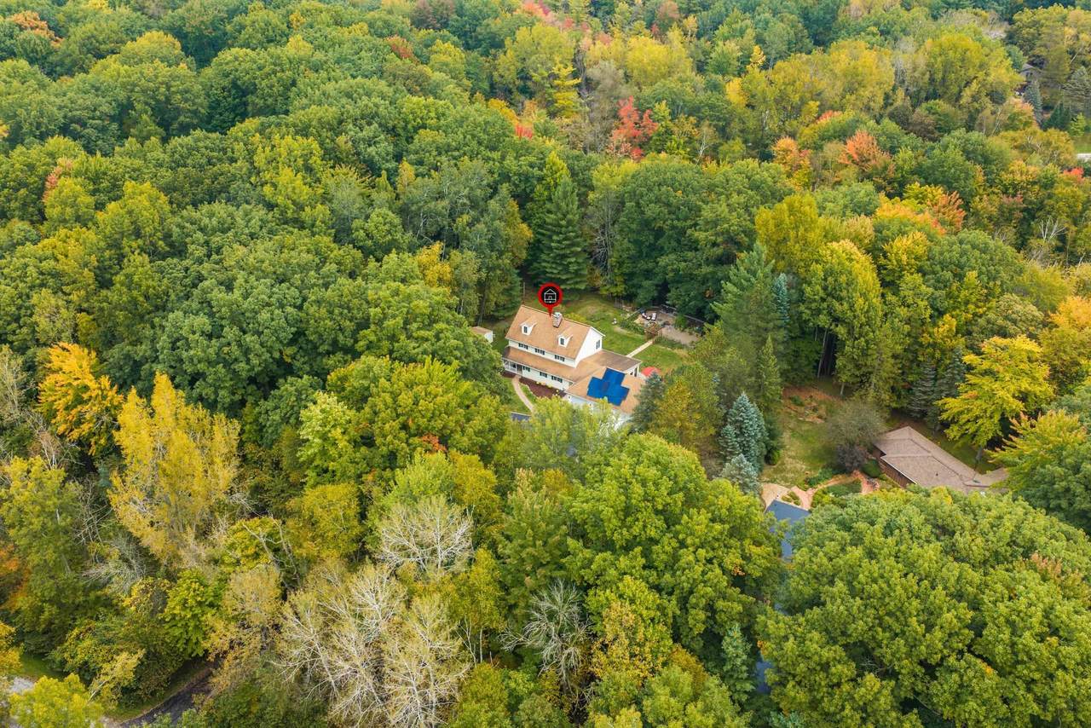
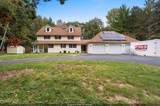
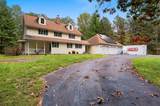
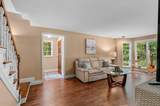
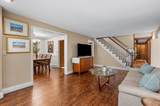
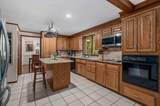
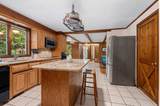
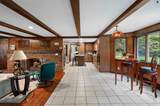
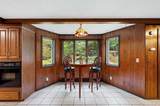
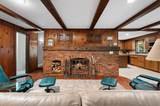
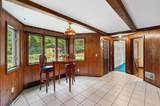
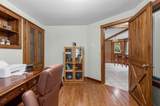
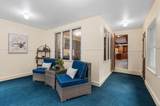
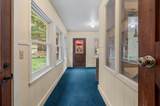
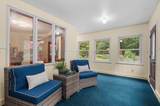
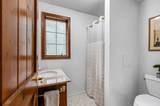
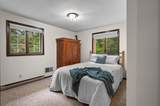
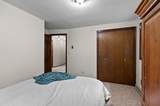
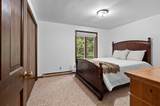
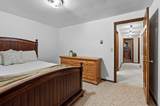
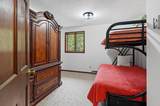
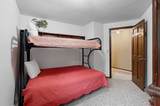
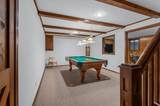
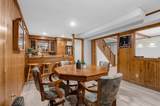
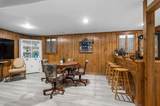
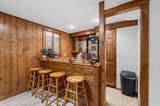
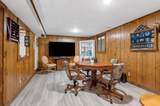
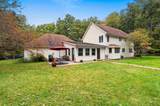
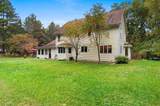
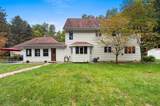
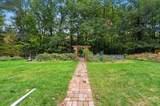
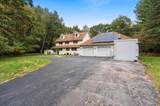
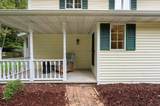
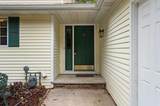
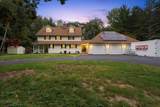
Tucked into a stunning 2.7 acre wooded lot in the sought-after Hobart, this spacious 4-bedroom, 3.5-bath home offers room to spread out both inside and out. A warm hearth room with brick fireplace is the perfect place to unwind while still feeling connected to the kitchen which has solid cabinetry and granite countertops. Enjoy the formal dining room and living room with hardwood floors. Upstairs you will find 4 bedrooms, 2 updated full bathrooms and even more future space in the walk-up attic. The bright four-seasons room overlooks the beautiful garden and patio area while the finished lower level is made for entertaining with a game room and bar, plus a large workshop with convenient stair access to the garage. In the 3-car garage, there’s plenty of space to enjoy.

Monthly Payment Calculator


© 2026 Realtors Association of Northeast Wisconsin. All Rights Reserved. Information received from other third parties: All information deemed reliable but not guaranteed and should be independently verified. All properties are subject to prior sale, change, or withdrawal. Neither listing broker nor Symes Realty, LLC nor RANW MLS shall be responsible for any typographical errors, misinformation, misprints, and shall be held totally harmless. Information is provided exclusively for consumers’ personal, non-commercial use, and may not be used for any purpose other than to identify prospective properties consumers may be interested in purchasing. Data last updated: 2026-10-14T09:29:01.347.
www.symesrealty.com/homes/181718040
Print Image

4527 Creek Valley Lane Oneida, WI 54155

  • Price: $525,000
  • Status: Active-Offer No Bump
  • On Site: 12 Days
  • Updated: 5 min ago
  • ID#: 50333623
4
Beds
3
Baths
1
½ Baths
2.7
Acres
3,324
SQFT
$158
$/SQFT
1979
Built
Neighborhood:
Hobart, Village of
County:
Brown
Area:
Hobart, Village Of
School District:
Pulaski Community
Property Description
Tucked into a stunning 2.7 acre wooded lot in the sought-after Hobart, this spacious 4-bedroom, 3.5-bath home offers room to spread out both inside and out. A warm hearth room with brick fireplace is the perfect place to unwind while still feeling connected to the kitchen which has solid cabinetry and granite countertops. Enjoy the formal dining room and living room with hardwood floors. Upstairs you will find 4 bedrooms, 2 updated full bathrooms and even more future space in the walk-up attic. The bright four-seasons room overlooks the beautiful garden and patio area while the finished lower level is made for entertaining with a game room and bar, plus a large workshop with convenient stair access to the garage. In the 3-car garage, there’s plenty of space to enjoy.
Exterior Features

Construction Materials Vinyl Siding Driveway Garage # 1-BlacktopGarage # 2-None Foundation Details Poured Concrete Lot Features Wooded Parking Features AttachedBasement Waterfront YN No

Interior Features

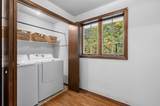
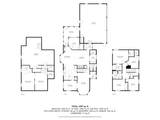
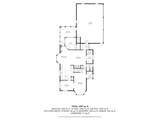
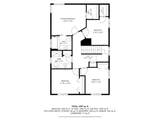
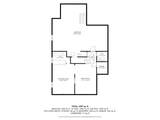
Above Grade Finished Area 3048 Basement FullFinished Below Grade Finished Area 276 Fireplace Features Wood BurningOne Garage1 Number Cars 3 or 3.5 Cars Garage1 Type Attached-NonTandem Garage2 Type None Heating Forced Air Lower Level Half Baths 1 Main Level Full Baths 1 Primary Bedroom Bath Primary Bath Full Rooms Bedroom 1 (Upper Level 14x15) Bedroom 2 (Upper Level 11x12) Bedroom 3 (Upper Level 12x12) Bedroom 4 (Upper Level 11x12) Family Room (Main Level 16x13) Formal Dining Room (Main Level 13x10) Kitchen (Main Level 15x12) Living Room (Main Level 12x21) Dining Room (Main Level 12x13) Other Room (Main Level 8x7) Other Room 2 (Main Level 9x11) Other Room 3 (Lower Level 23x12) Unit Type Upper Level Full Baths 2

Property Features

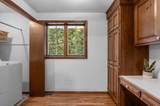
Accessibility Features 1st Floor Full BathLaundry 1st Floor Association Annual Fee Unknown Broker Owned 0 Building Style 2 Story Exclusions Sellers Personal Property Farm 0 Flood Plain Unknown For Sale Rent For Sale Heating Fuel Type Natural Gas Hobby Farm 0 Inclusions RefrigeratorRangeWasher&DryerDishwasherMicrowaveWindow BlindsRefrigerator/Kegerator in Basement barBar StoolsDesk in OfficeDart Boar Municipality Village of Hobart New Construction YN No Property Sub Type Single Family Residence Restrictive Covenant Unknown Sewer Conventional Septic Tax Annual Amount 5904.12 To Be Built 0 Under Construction 0 Water Source Well Zero Lot Line 0 Zoning Residential

Listing provided courtesy of Berkshire Hathaway HS Fox Cities Realty: .920-931-2300


© 2026 Realtors Association of Northeast Wisconsin. All Rights Reserved. Information received from other third parties: All information deemed reliable but not guaranteed and should be independently verified. All properties are subject to prior sale, change, or withdrawal. Neither listing broker nor Symes Realty, LLC nor RANW MLS shall be responsible for any typographical errors, misinformation, misprints, and shall be held totally harmless. Information is provided exclusively for consumers’ personal, non-commercial use, and may not be used for any purpose other than to identify prospective properties consumers may be interested in purchasing. Data last updated: 2026-10-14T09:29:01.347.
 
https://bt-photos.global.ssl.fastly.net/ranw/1280_boomver_1_50333623-1.jpg https://bt-photos.global.ssl.fastly.net/ranw/1280_boomver_1_50333623-1.jpg https://bt-photos.global.ssl.fastly.net/ranw/1280_boomver_1_50333623-1.jpg
Logo
Symes Realty, LLC
1721 School Lane
Suamico WI, 54173
Listing Office: Berkshire Hathaway HS Fox Cities Realty: 920-931-2300.