Skip To Content

4447 Harbor Village Drive

Omro, WI 54963 | Omro, Town Of
  • $649,900
  • STATUS: Active-No Offer
  • ON SITE: 131 Days
  • ID#: 50326870
$649,900
  • 5
    BEDS
  • 0.98
    ACRES
  • 3
    BATHS
  • 1
    1/2 BATHS
  • 3,620
    SQFT
  • $180
    $/SQFT
Neighborhood:
Type:
Single-Family Home
Built:
2003
County:

School Ratings & Info

School District:
Listing Office: Design Realty: 920-819-2158.


Description

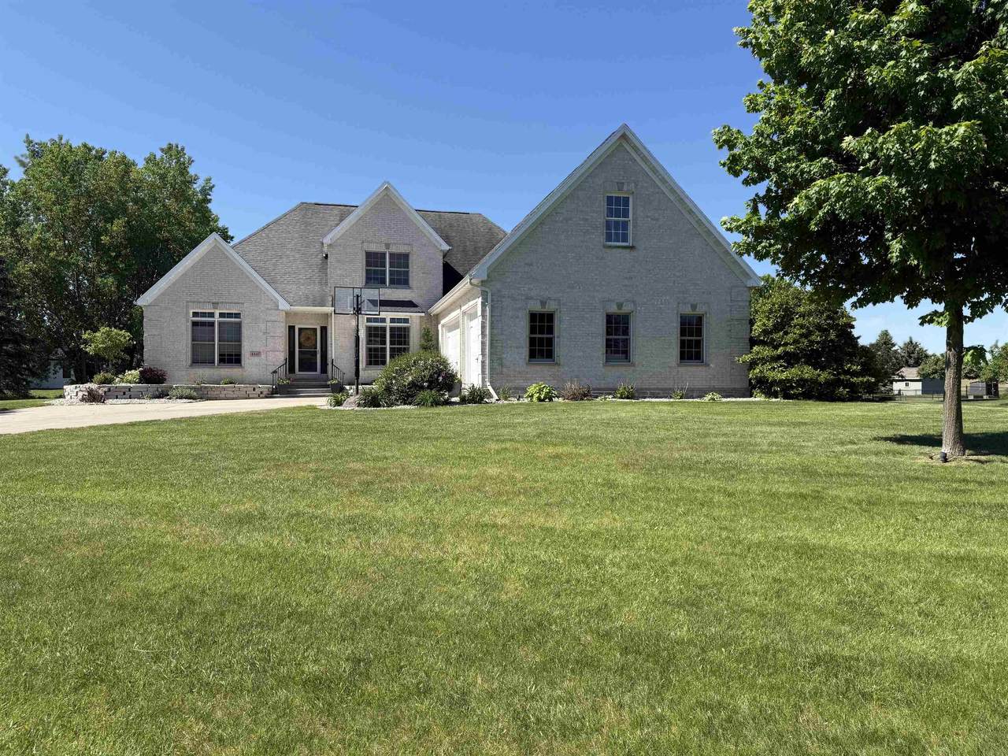
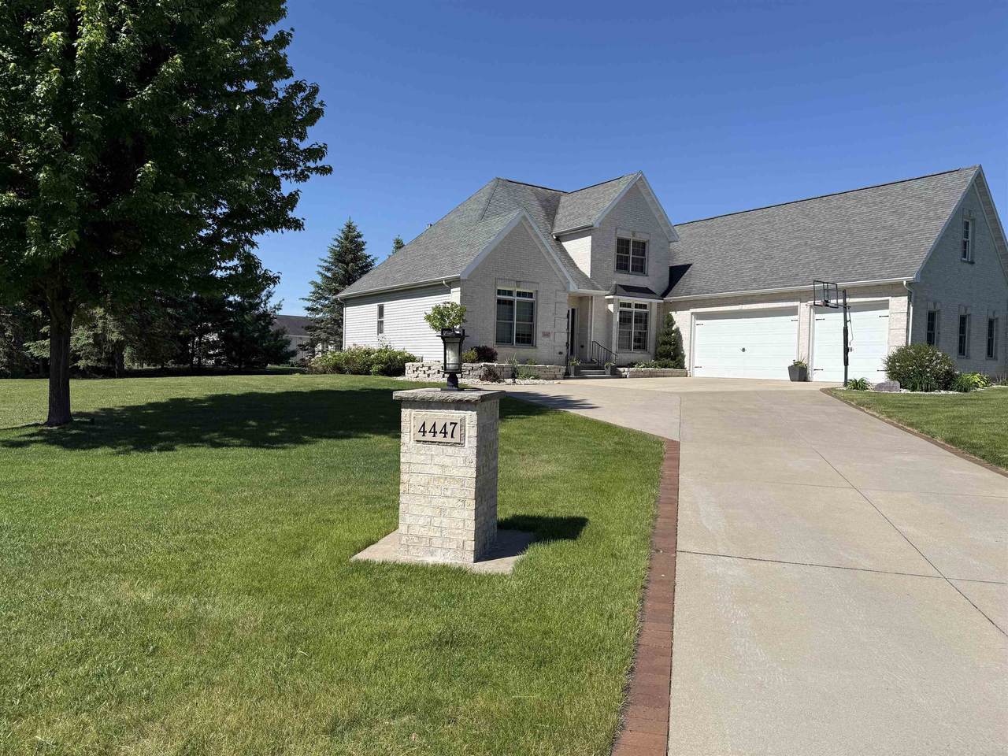
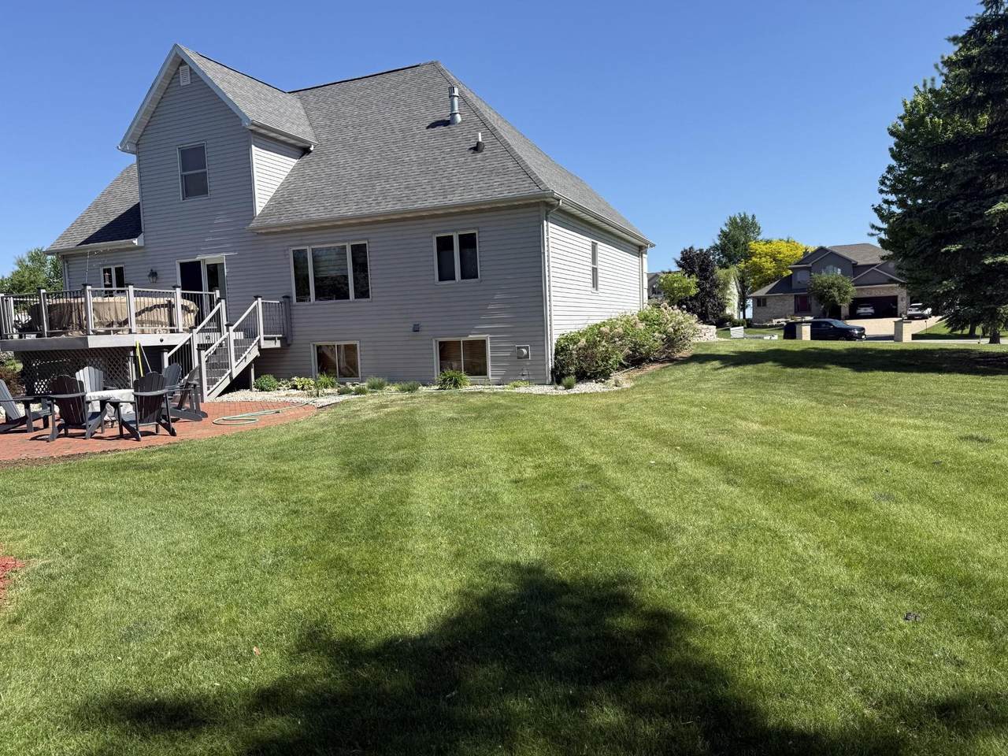
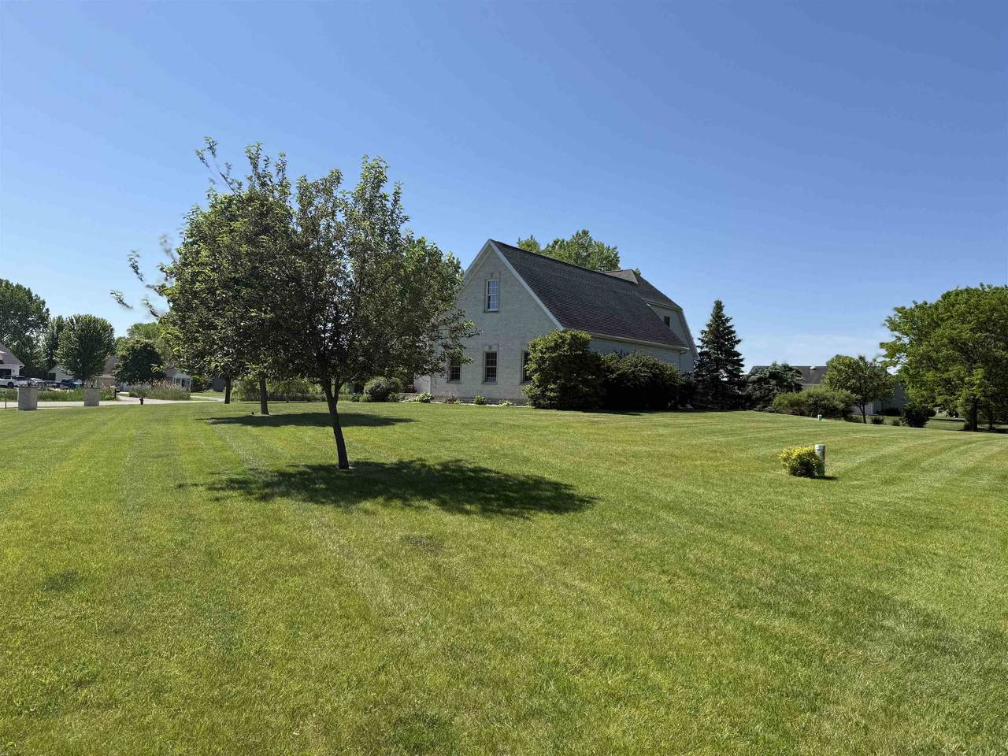
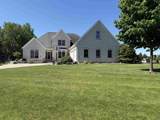
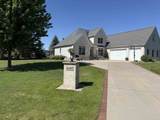
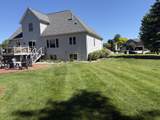
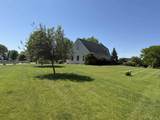
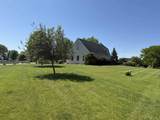
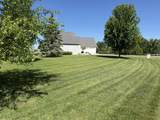
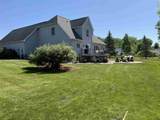
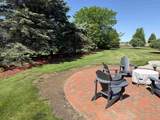
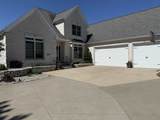
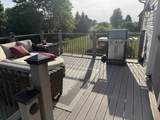
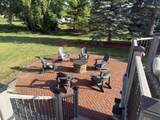
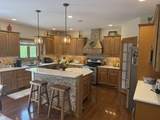
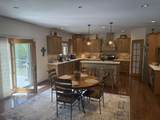
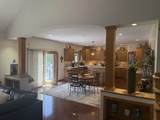
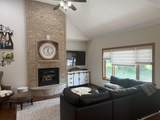
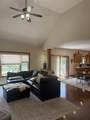
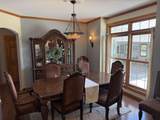
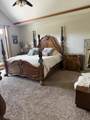
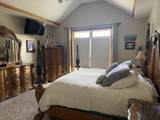
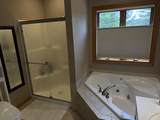
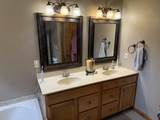
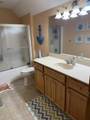
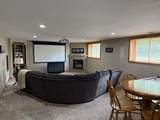
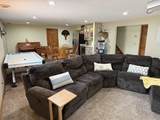
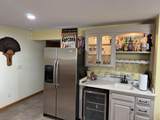
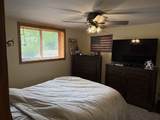
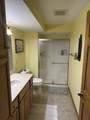
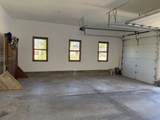
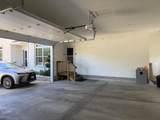
BACK ON MARKET. BUYERS FINANCING FELL THROUGH. Here is your chance to own a 3,620 sq ft 5 bed, 4 bath home on a 1 ac. lot on a quiet Cul-De-Sac. Main floor boasts vaulted ceilings & open concept complete w/ HWF, gas FP, & formal dining room. Kitchen includes large center island, pantry, quartz countertops & Kraft Maid cabinets! The FF master suite features tray ceilings, WIC & a luxurious primary bath. Spacious LL family room w/ wet bar & home theater complete w/ additional gas FP. Enjoy the beautifully landscaped yard w/ large maintenance-free deck & oversized paver patio. Large 3.5 car attached insulated & drywalled garage w/ basement access. Past parade home includes maple woodwork, home audio system, security system, landscape lighting, & in-ground sprinkler system.

Monthly Payment Calculator


© 2026 Realtors Association of Northeast Wisconsin. All Rights Reserved. Information received from other third parties: All information deemed reliable but not guaranteed and should be independently verified. All properties are subject to prior sale, change, or withdrawal. Neither listing broker nor Symes Realty, LLC nor RANW MLS shall be responsible for any typographical errors, misinformation, misprints, and shall be held totally harmless. Information is provided exclusively for consumers’ personal, non-commercial use, and may not be used for any purpose other than to identify prospective properties consumers may be interested in purchasing. Data last updated: 2026-10-15T00:29:02.237.
www.symesrealty.com/homes/177328052
Print Image

4447 Harbor Village Drive Omro, WI 54963

  • Price: $649,900
  • Status: Active-No Offer
  • On Site: 131 Days
  • ID#: 50326870
5
Beds
3
Baths
1
½ Baths
0.98
Acres
3,620
SQFT
$180
$/SQFT
2003
Built
Neighborhood:
Harbor Village
County:
Winnebago
Area:
Omro, Town Of
School District:
Omro
Property Description
BACK ON MARKET. BUYERS FINANCING FELL THROUGH. Here is your chance to own a 3,620 sq ft 5 bed, 4 bath home on a 1 ac. lot on a quiet Cul-De-Sac. Main floor boasts vaulted ceilings & open concept complete w/ HWF, gas FP, & formal dining room. Kitchen includes large center island, pantry, quartz countertops & Kraft Maid cabinets! The FF master suite features tray ceilings, WIC & a luxurious primary bath. Spacious LL family room w/ wet bar & home theater complete w/ additional gas FP. Enjoy the beautifully landscaped yard w/ large maintenance-free deck & oversized paver patio. Large 3.5 car attached insulated & drywalled garage w/ basement access. Past parade home includes maple woodwork, home audio system, security system, landscape lighting, & in-ground sprinkler system.
Exterior Features

Architectural Style Contemporary Construction Materials BrickVinyl Siding Driveway Garage # 1-ConcreteGarage # 2-None Exterior Features Sprinkler System Foundation Details Poured Concrete Parking Features AttachedBasementGarage Door Opener Waterfront YN No

Interior Features

Above Grade Finished Area 2730 Appliances DishwasherDryerMicrowaveRangeRefrigeratorWasher Basement FullFull Sz Windows Min 20x24Sump PumpPartial Fin. Contiguous Below Grade Finished Area 890 Fireplace Features TwoGas Garage1 Number Cars 3 or 3.5 Cars Garage1 Type Attached-NonTandem Garage2 Type None Heating Forced Air Interior Features At Least 1 BathtubHi-Speed Internet AvailblKitchen IslandPantrySplit BedroomVaulted Ceiling(s)Walk-In Closet(s)Walk-in ShowerWood/Simulated Wood FlFormal Dining Lower Level Full Baths 1 Main Level Full Baths 1 Main Level Half Baths 1 Primary Bedroom Bath Primary Bath 1st FlPrimary Bath FullPrimary Bed 1st FloorPrimary Tub/no ShowerPrimary Walk-in ClosetPrimary Walk-in Shower Rooms Bedroom 1 (Main Level 14x16) Bedroom 2 (Upper Level 11x11) Bedroom 3 (Upper Level 11x10) Bedroom 4 (Upper Level 12x11) Bedroom 5 (Lower Level 11x11) Family Room (Lower Level 37x16) Formal Dining Room (Main Level 13x11) Kitchen (Main Level 11x17) Living Room (Main Level 16x17) Dining Room (Main Level 12x17) Other Room (Main Level 11x9) Unit Type Upper Level Full Baths 1 Upper Level Half Baths 0

Property Features

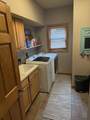
Accessibility Features 1st Floor Bedroom1st Floor Full BathDoor Open. 29 In. Or MoreHall Width 36 Inches or MoreLaundry 1st FloorLow Pile Or No CarpetingOpen Floor PlanStall Shower Assessment Year 2025 Association Annual Fee No Broker Owned 0 Building Style 2 Story Exclusions seller's personal property & lower level freezer. Farm 0 Flood Plain Unknown For Sale Rent For Sale Heating Fuel Type Natural Gas Hobby Farm 0 Improvements 351600 Inclusions Dishwashermicrowaverange/ovenwasherdryerrefrigerator on main and lower level. Municipality Town of Omro New Construction YN No Property Sub Type Single Family Residence Restrictive Covenant Yes Sewer Public Sewer Tax Annual Amount 7013.55 Tax Assessed Value 54400 To Be Built 0 Under Construction 0 Water Source Well Zero Lot Line 0 Zoning Residential

Listing provided courtesy of Design Realty: .920-819-2158


© 2026 Realtors Association of Northeast Wisconsin. All Rights Reserved. Information received from other third parties: All information deemed reliable but not guaranteed and should be independently verified. All properties are subject to prior sale, change, or withdrawal. Neither listing broker nor Symes Realty, LLC nor RANW MLS shall be responsible for any typographical errors, misinformation, misprints, and shall be held totally harmless. Information is provided exclusively for consumers’ personal, non-commercial use, and may not be used for any purpose other than to identify prospective properties consumers may be interested in purchasing. Data last updated: 2026-10-15T00:29:02.237.
 
https://bt-photos.global.ssl.fastly.net/ranw/1280_boomver_1_50326870-1.jpg https://bt-photos.global.ssl.fastly.net/ranw/1280_boomver_1_50326870-1.jpg https://bt-photos.global.ssl.fastly.net/ranw/1280_boomver_1_50326870-1.jpg
Logo
Symes Realty, LLC
1721 School Lane
Suamico WI, 54173
Listing Office: Design Realty: 920-819-2158.