
Skip To Content

3973 W Highview Drive

Appleton, WI 54913 | Center, Town Of
  • $600,000
  • STATUS: Active-No Offer
  • ON SITE: 48 Days
  • ID#: 50331163
Price Reduced
UPDATED: 67 min ago
$600,000
  • 4
    BEDS
  • 1.3
    ACRES
  • 3
    BATHS
  • 0
    1/2 BATHS
  • 3,131
    SQFT
  • $192
    $/SQFT
Neighborhood:
Type:
Single-Family Home
Built:
1977
County:

School Ratings & Info

School District:
Listing Office: Expert Real Estate Partners, LLC: 920-903-1600.


Description

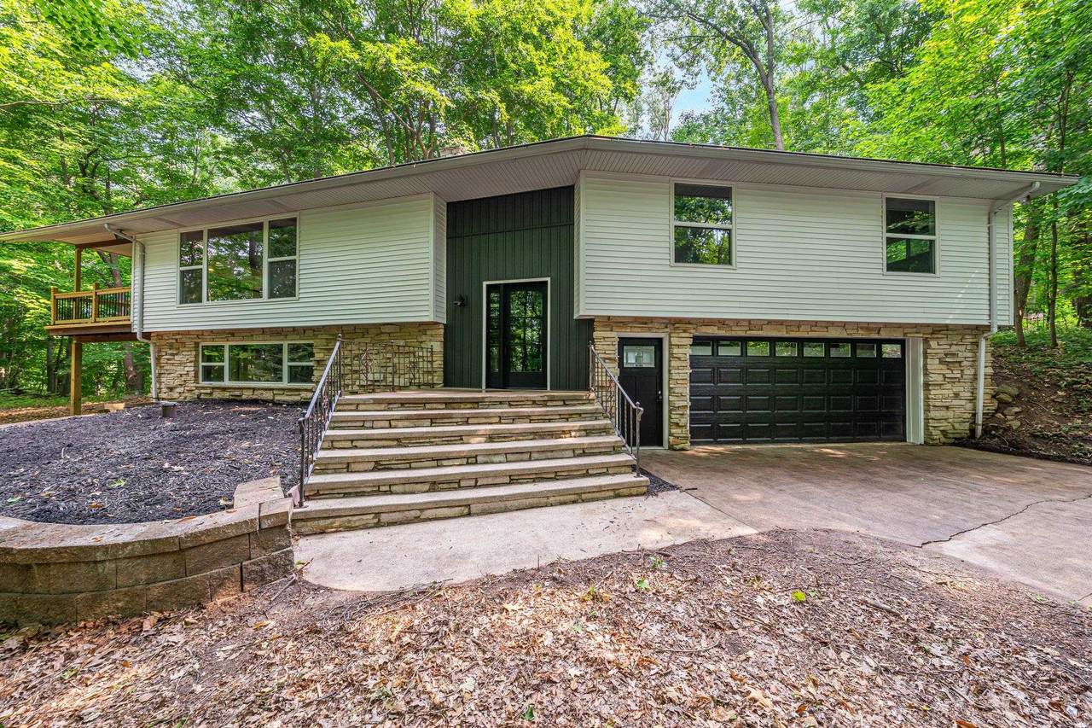
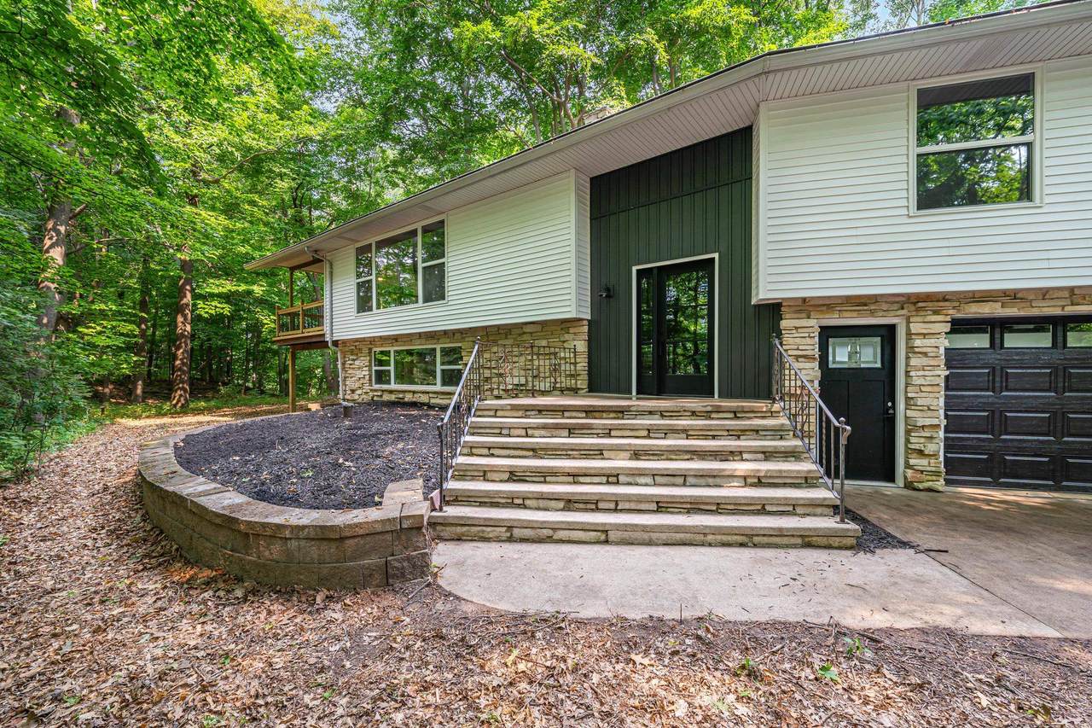
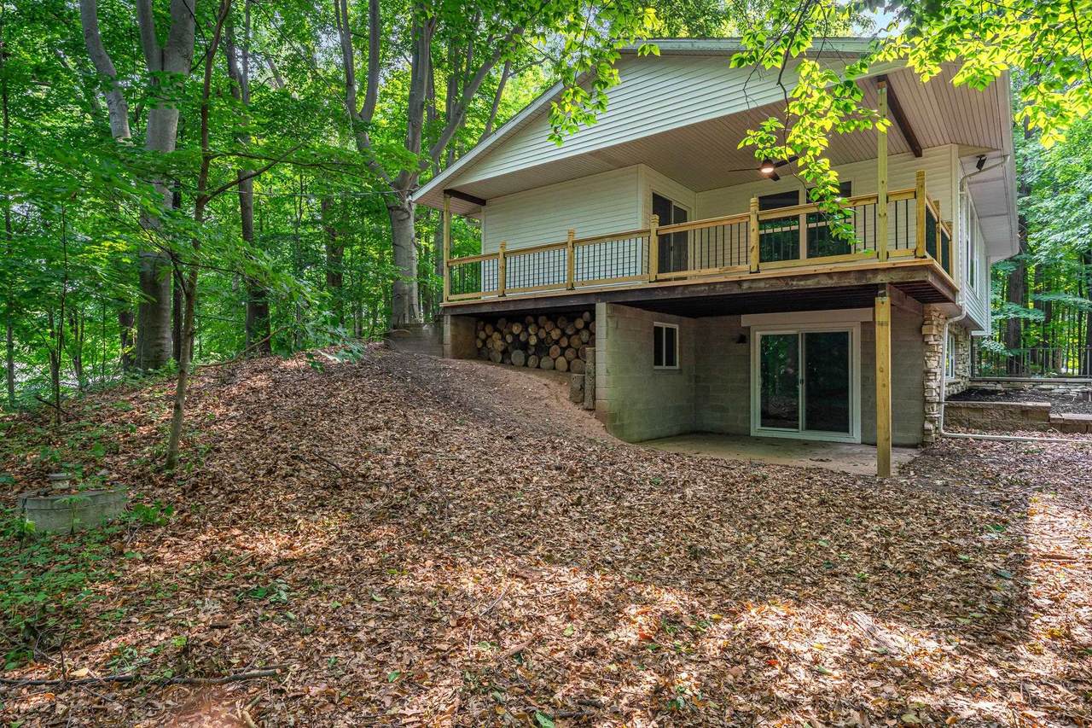
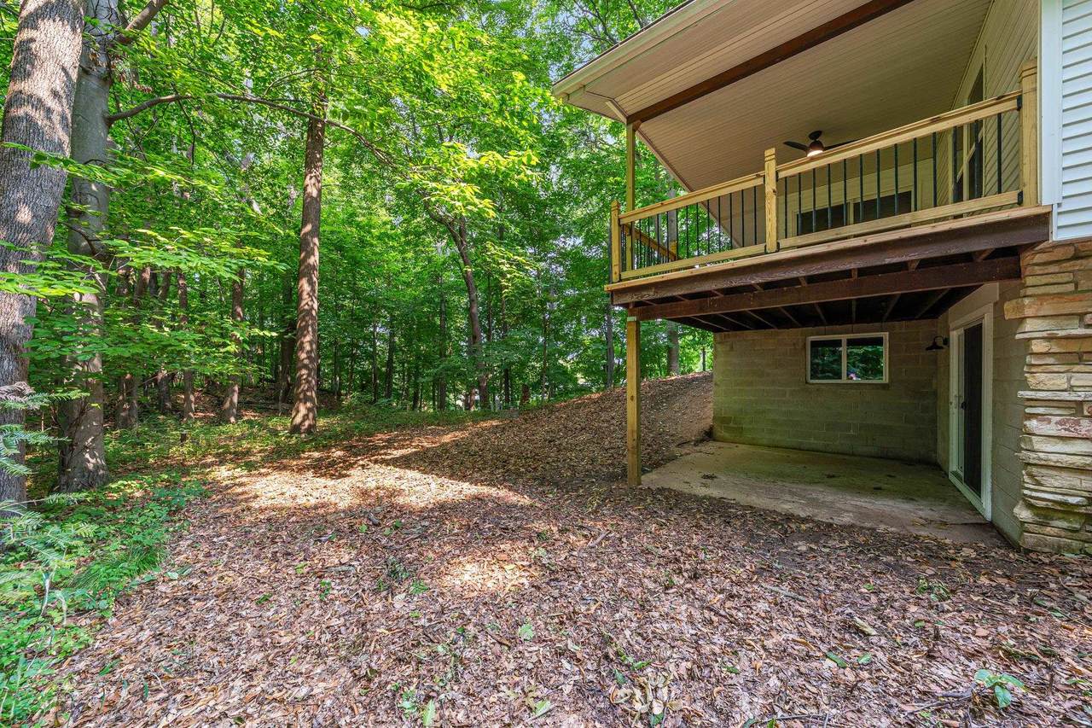
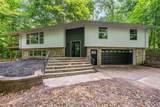
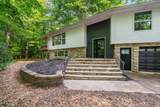
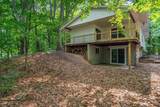
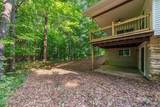
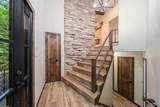
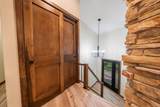
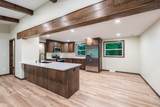
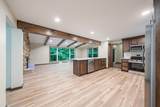
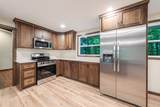
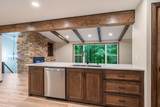
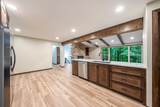
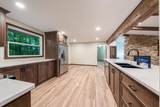
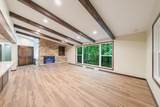
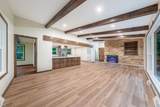
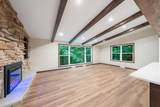
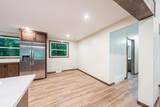
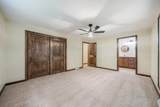
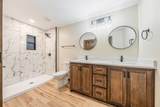
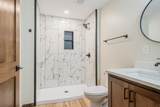
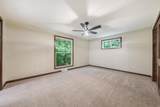
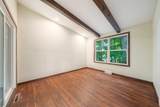
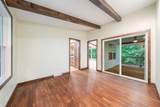
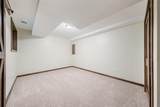
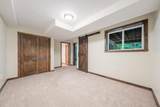
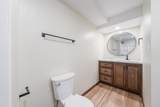
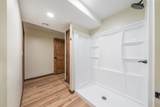
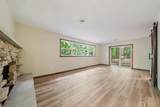
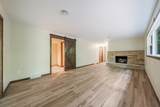
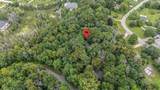
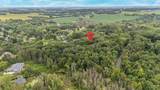
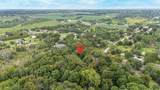
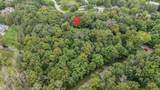
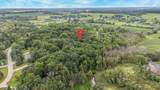
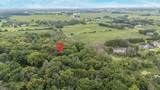
Nestled among mature trees in a beautiful wooded setting, this home blends modern updates with warm, natural character. The updated interior features custom cabinetry, exposed wood beams, custom made maple woodwork and a stunning floor to ceiling stone fireplace. The custom kitchen offers abundant cabinetry, a large center island with quartz countertops, stainless steel appliances, and space for entertaining. Lower, ground level floor offers a potential mother-in-law suite or private guest space. Primary bathroom features a double vanity with quartz countertop and beautifully tiled walk-in shower. Enjoy the privacy of the wooded lot close to town. The fireplace chimneys have been capped and sealed and are for decorative purposes only. Showings start 8/21/26

Monthly Payment Calculator


© 2026 Realtors Association of Northeast Wisconsin. All Rights Reserved. Information received from other third parties: All information deemed reliable but not guaranteed and should be independently verified. All properties are subject to prior sale, change, or withdrawal. Neither listing broker nor Symes Realty, LLC nor RANW MLS shall be responsible for any typographical errors, misinformation, misprints, and shall be held totally harmless. Information is provided exclusively for consumers’ personal, non-commercial use, and may not be used for any purpose other than to identify prospective properties consumers may be interested in purchasing. Data last updated: 2026-10-06T07:29:28.157.
www.symesrealty.com/homes/180259023
Print Image

3973 W Highview Drive Appleton, WI 54913

  • Price: $600,000
  • Status: Active-No Offer
  • On Site: 48 Days
  • Updated: 67 min ago
  • ID#: 50331163
4
Beds
3
Baths
0
½ Baths
1.3
Acres
3,131
SQFT
$192
$/SQFT
1977
Built
Neighborhood:
Center, Town of
County:
Outagamie
Area:
Center, Town Of
School District:
Freedom Area
Property Description
Nestled among mature trees in a beautiful wooded setting, this home blends modern updates with warm, natural character. The updated interior features custom cabinetry, exposed wood beams, custom made maple woodwork and a stunning floor to ceiling stone fireplace. The custom kitchen offers abundant cabinetry, a large center island with quartz countertops, stainless steel appliances, and space for entertaining. Lower, ground level floor offers a potential mother-in-law suite or private guest space. Primary bathroom features a double vanity with quartz countertop and beautifully tiled walk-in shower. Enjoy the privacy of the wooded lot close to town. The fireplace chimneys have been capped and sealed and are for decorative purposes only. Showings start 8/21/26
Exterior Features

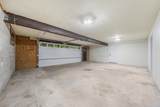
Architectural Style Raised RanchSplit Level Construction Materials StoneVinyl Siding Driveway Garage # 1-ConcreteGarage # 2-None Foundation Details Block Lot Features Rural - SubdivisionWooded Parking Features Attached Waterfront YN No

Interior Features

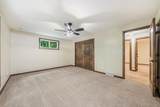
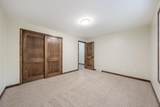
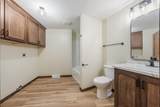
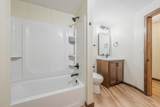
Above Grade Finished Area 2483 Appliances DishwasherDisposalMicrowaveRangeRefrigeratorElectric OvenElectric Range Basement FullWalk-Out AccessPartial Fin. Contiguous Below Grade Finished Area 648 Fireplace Features Elect Built In-Not FrplcOneElectric Garage1 Dimensions 28x22 Garage1 Number Cars 2.5 Car (min width 24`) Garage1 Type Attached-NonTandem Garage2 Type None Heating Forced Air Interior Features At Least 1 BathtubKitchen IslandPantryVaulted Ceiling(s)Walk-In Closet(s)Water Softener-Own Lower Level Full Baths 1 Primary Bedroom Bath Primary Bath 1st FlPrimary Bath FullPrimary Bed 1st Floor Rooms Bedroom 1 (Upper Level 16x12) Bedroom 2 (Upper Level 13x12) Bedroom 3 (Upper Level 13x11) Bedroom 4 (Lower Level 15x11) Family Room (Lower Level 24x13) Formal Dining Room (Upper Level 12x11) Kitchen (Upper Level 17x12) Living Room (Upper Level 24x14) Dining Room (Upper Level 12x9) Unit Type Upper Level Full Baths 2

Property Features

Accessibility Features 1st Floor Bedroom1st Floor Full BathLaundry 1st Floor Association Annual Fee No Broker Owned 1 Building Style Bi-Level Exclusions Sellers Personal PropertyAny Staged Furniture Farm 0 Flood Plain No For Sale Rent For Sale Heating Fuel Type Natural Gas Hobby Farm 0 Inclusions Oven/rangeRefrigeratorMicrowaveDishwasherDisposal Municipality Town of Center New Construction YN No Property Sub Type Single Family Residence Restrictive Covenant Unknown Sewer Conventional Septic Tax Annual Amount 4097 To Be Built 0 Under Construction 0 Water Source Well Zero Lot Line 0 Zoning Residential

Listing provided courtesy of Expert Real Estate Partners, LLC: .920-903-1600


© 2026 Realtors Association of Northeast Wisconsin. All Rights Reserved. Information received from other third parties: All information deemed reliable but not guaranteed and should be independently verified. All properties are subject to prior sale, change, or withdrawal. Neither listing broker nor Symes Realty, LLC nor RANW MLS shall be responsible for any typographical errors, misinformation, misprints, and shall be held totally harmless. Information is provided exclusively for consumers’ personal, non-commercial use, and may not be used for any purpose other than to identify prospective properties consumers may be interested in purchasing. Data last updated: 2026-10-06T07:29:28.157.
 
https://bt-photos.global.ssl.fastly.net/ranw/1280_boomver_1_50331163-1.jpg https://bt-photos.global.ssl.fastly.net/ranw/1280_boomver_1_50331163-1.jpg https://bt-photos.global.ssl.fastly.net/ranw/1280_boomver_1_50331163-1.jpg
Logo
Symes Realty, LLC
1721 School Lane
Suamico WI, 54173
Listing Office: Expert Real Estate Partners, LLC: 920-903-1600.