





Skip To Content

2485 Van View Court

Green Bay, WI 54311 | Bellevue, Village Of
  • $774,900
  • STATUS: Active-Offer w/Bump-Show
  • ON SITE: 20 Days
  • ID#: 50333117
UPDATED: 26 min ago
$774,900
  • 4
    BEDS
  • 0.45
    ACRES
  • 4
    BATHS
  • 0
    1/2 BATHS
  • 3,297
    SQFT
  • $235
    $/SQFT
Neighborhood:
Type:
Single-Family Home
Built:
1991
County:

School Ratings & Info

School District:
Listing Office: Ben Bartolazzi Real Estate, Inc: 920-770-4015.


Description

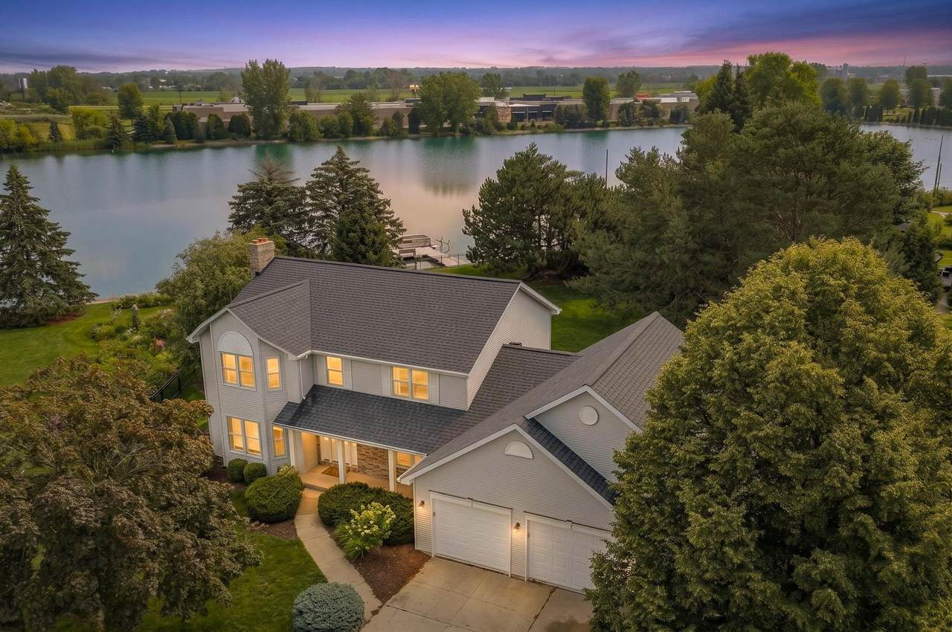
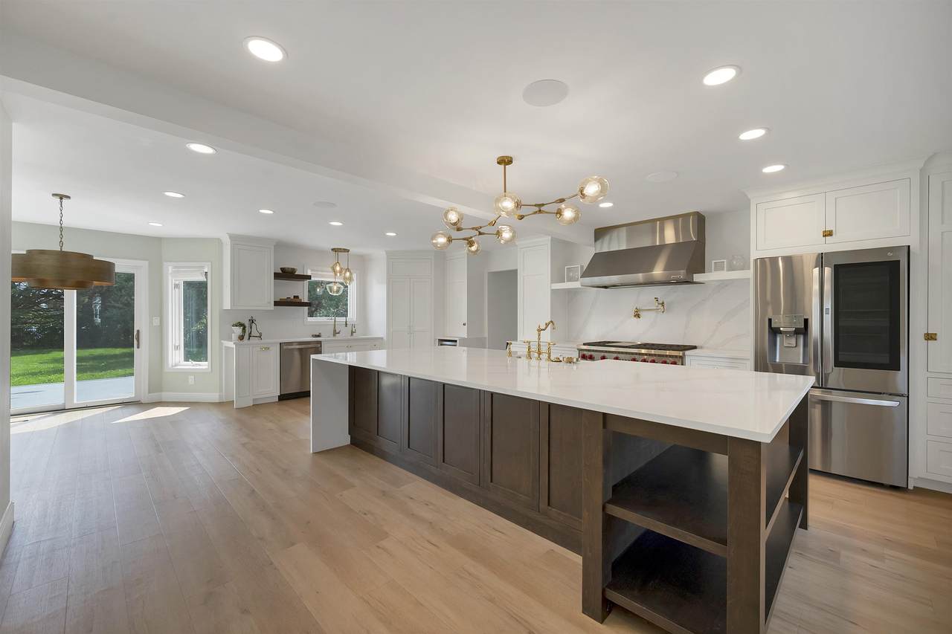
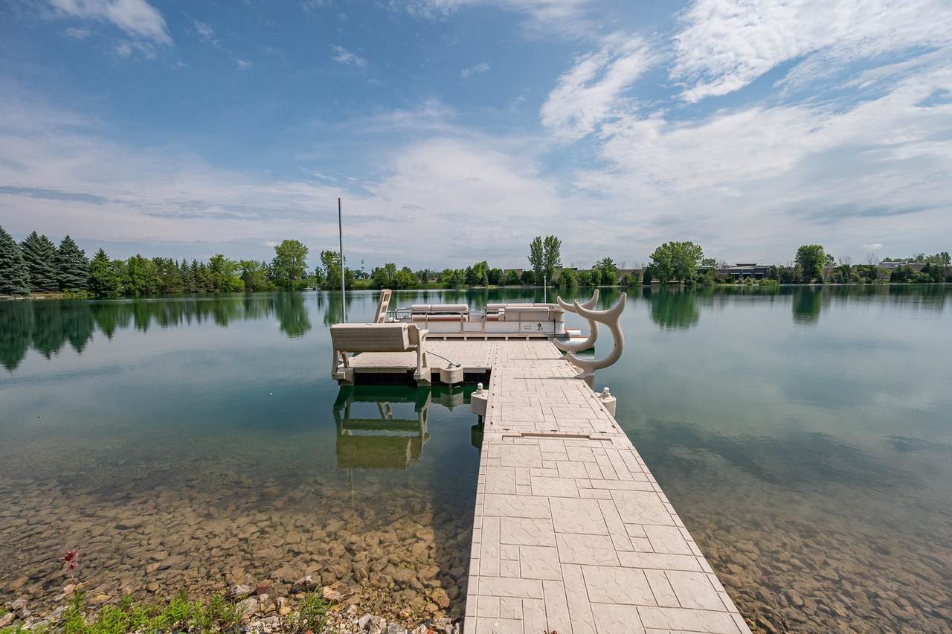
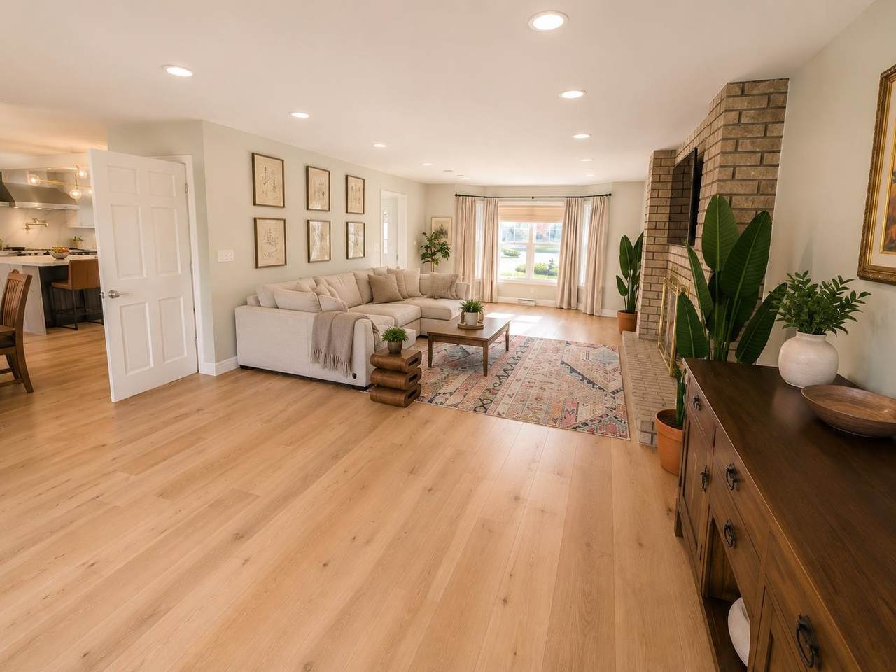
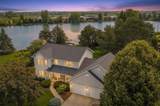
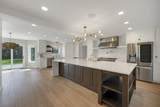
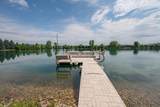
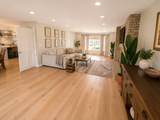
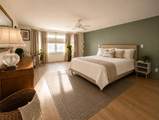
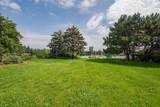
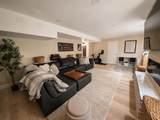
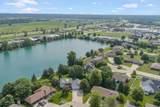
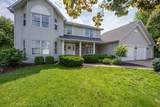
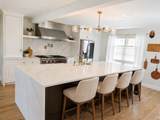
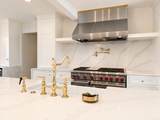
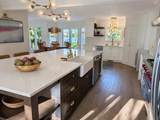
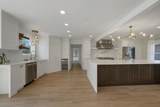
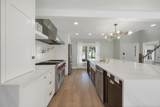
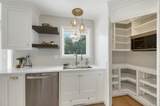
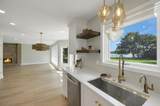
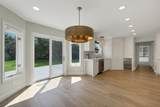
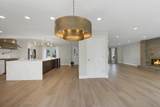
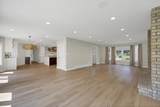
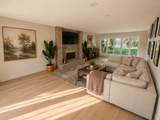
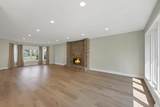
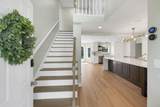
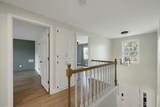
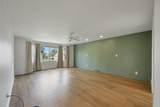
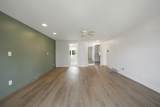
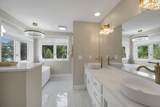
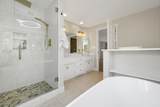
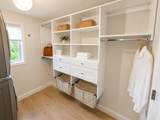
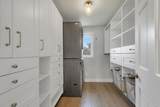
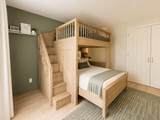
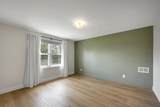
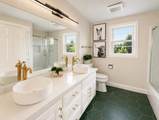
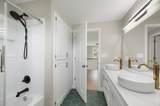
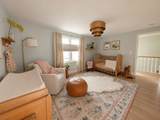
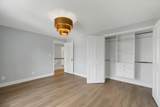
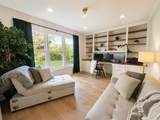
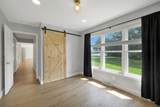
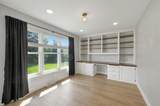
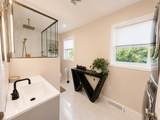
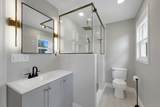
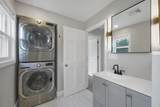
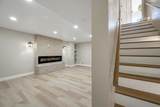
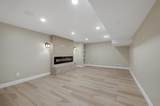
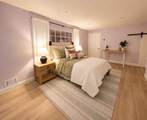
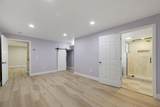
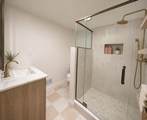
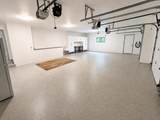
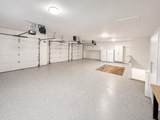
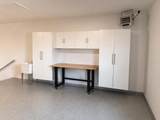
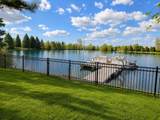
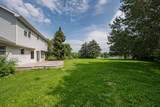
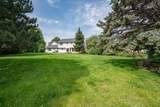
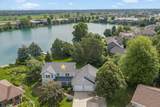
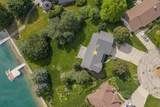
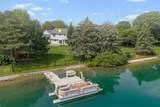
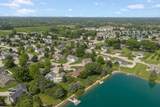
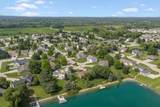
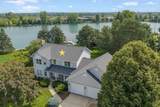
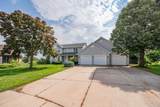
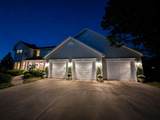
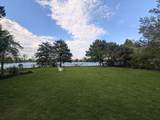
Welcome to 2485 Van View Ct! A turnkey lake oasis in the De Pere School District, hidden in the middle of town on a quiet cul-de-sac. Fully remodeled in 2025, this home offers 3 levels of luxury finishes with 3,297 finished sq ft, 4 bedrooms, 4 baths + additional BONUS room. Open-concept chef's kitchen with a massive quartz island, custom inset cabinetry, 48-in Wolf range, double sinks & double dishwashers. Enjoy spa-inspired baths, two laundry setups, hydronic radiant floor heat, multi-zone HVAC, smart light switches/door locks, Sonos speakers & renovated 3-stall garage with epoxy floor, EV charger, cabinetry & workbench. Fenced yard & 2024 floating dock. Minutes from restaurants, shopping, parks and Lambeau Field. De Pere schools + Bellevue taxes: beyond rare. Flexible closing.

Monthly Payment Calculator


© 2026 Realtors Association of Northeast Wisconsin. All Rights Reserved. Information received from other third parties: All information deemed reliable but not guaranteed and should be independently verified. All properties are subject to prior sale, change, or withdrawal. Neither listing broker nor Symes Realty, LLC nor RANW MLS shall be responsible for any typographical errors, misinformation, misprints, and shall be held totally harmless. Information is provided exclusively for consumers’ personal, non-commercial use, and may not be used for any purpose other than to identify prospective properties consumers may be interested in purchasing. Data last updated: 2026-10-14T09:29:01.347.
www.symesrealty.com/homes/181472492
Print Image

2485 Van View Court Green Bay, WI 54311

  • Price: $774,900
  • Status: Active-Offer w/Bump-Show
  • On Site: 20 Days
  • Updated: 26 min ago
  • ID#: 50333117
4
Beds
4
Baths
0
½ Baths
0.45
Acres
3,297
SQFT
$235
$/SQFT
1991
Built
Neighborhood:
Bellevue, Village of
County:
Brown
Area:
Bellevue, Village Of
School District:
De Pere
Property Description
Welcome to 2485 Van View Ct! A turnkey lake oasis in the De Pere School District, hidden in the middle of town on a quiet cul-de-sac. Fully remodeled in 2025, this home offers 3 levels of luxury finishes with 3,297 finished sq ft, 4 bedrooms, 4 baths + additional BONUS room. Open-concept chef's kitchen with a massive quartz island, custom inset cabinetry, 48-in Wolf range, double sinks & double dishwashers. Enjoy spa-inspired baths, two laundry setups, hydronic radiant floor heat, multi-zone HVAC, smart light switches/door locks, Sonos speakers & renovated 3-stall garage with epoxy floor, EV charger, cabinetry & workbench. Fenced yard & 2024 floating dock. Minutes from restaurants, shopping, parks and Lambeau Field. De Pere schools + Bellevue taxes: beyond rare. Flexible closing.
Exterior Features

Construction Materials Aluminum SidingBrickVinyl Siding Driveway Garage # 1-ConcreteGarage # 2-None Foundation Details Poured Concrete Parking Features AttachedBasementElectric Vehicle Charging Station(s)Heated Garage Water Frontage 75 Waterfront YN Yes

Interior Features

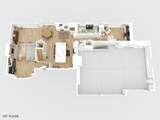
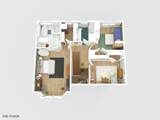
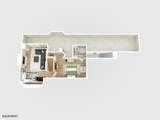
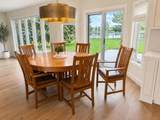
Above Grade Finished Area 2590 Appliances DishwasherDryerFreezerMicrowaveRangeRefrigeratorWasher Basement FullSump PumpFinished Below Grade Finished Area 707 Fireplace Features TwoElectricGas Garage1 Number Cars 3 or 3.5 Cars Garage1 Type Attached-NonTandem Garage2 Type None Heating Forced AirIn Floor Heat Interior Features At Least 1 BathtubKitchen IslandPantryWalk-In Closet(s)Walk-in ShowerWater Softener-OwnWet Bar Lower Level Full Baths 1 Main Level Full Baths 1 Primary Bedroom Bath Primary Bath 2nd FlPrimary Bath FullPrimary Walk-in ClosetPrimary Walk-in Shower Rooms Bedroom 1 (Upper Level 25x15) Bedroom 2 (Upper Level 14x12) Bedroom 3 (Upper Level 14x11) Bedroom 4 (Main Level 14x10) Kitchen (Main Level 24x14) Living Room (Main Level 30x14) Dining Room (Main Level 12x12) Other Room (Lower Level 22x14) Other Room 2 (Lower Level 17x14) Unit Type Upper Level Full Baths 2

Property Features

Accessibility Features 1st Floor Full BathLaundry 1st Floor Association Annual Fee Yes Association Fee 500 Broker Owned 0 Building Style 2 Story Exclusions See attached inclusions/exclusions document. Farm 0 Flood Plain No For Sale Rent For Sale Heating Fuel Type Natural Gas Hobby Farm 0 Inclusions See attached inclusions/exclusions document. Municipality Village of Bellevue New Construction YN No Property Sub Type Single Family Residence Restrictive Covenant Yes Sewer Public Sewer Tax Annual Amount 5541.14 To Be Built 0 Under Construction 0 Water Body Name Van Lake Water Source Public Water Type Lake Zero Lot Line 0 Zoning Residential

Listing provided courtesy of Ben Bartolazzi Real Estate, Inc: .920-770-4015


© 2026 Realtors Association of Northeast Wisconsin. All Rights Reserved. Information received from other third parties: All information deemed reliable but not guaranteed and should be independently verified. All properties are subject to prior sale, change, or withdrawal. Neither listing broker nor Symes Realty, LLC nor RANW MLS shall be responsible for any typographical errors, misinformation, misprints, and shall be held totally harmless. Information is provided exclusively for consumers’ personal, non-commercial use, and may not be used for any purpose other than to identify prospective properties consumers may be interested in purchasing. Data last updated: 2026-10-14T09:29:01.347.
 
https://bt-photos.global.ssl.fastly.net/ranw/1280_boomver_1_50333117-1.jpg https://bt-photos.global.ssl.fastly.net/ranw/1280_boomver_1_50333117-1.jpg https://bt-photos.global.ssl.fastly.net/ranw/1280_boomver_1_50333117-1.jpg
Logo
Symes Realty, LLC
1721 School Lane
Suamico WI, 54173
Listing Office: Ben Bartolazzi Real Estate, Inc: 920-770-4015.