Skip To Content

2016 Jen Drive

De Pere, WI 54115 | Lawrence, Town Of
  • $1,975,000
  • STATUS: Active-No Offer
  • ON SITE: 49 Days
  • ID#: 50331258
UPDATED: 26 min ago
$1,975,000
  • 3
    BEDS
  • 4.34
    ACRES
  • 3
    BATHS
  • 1
    1/2 BATHS
  • 4,990
    SQFT
  • $396
    $/SQFT
Neighborhood:
Type:
Single-Family Home
Built:
2023
County:

School Ratings & Info

School District:
Listing Office: Keller Williams Green Bay: 920-632-7702.


Description

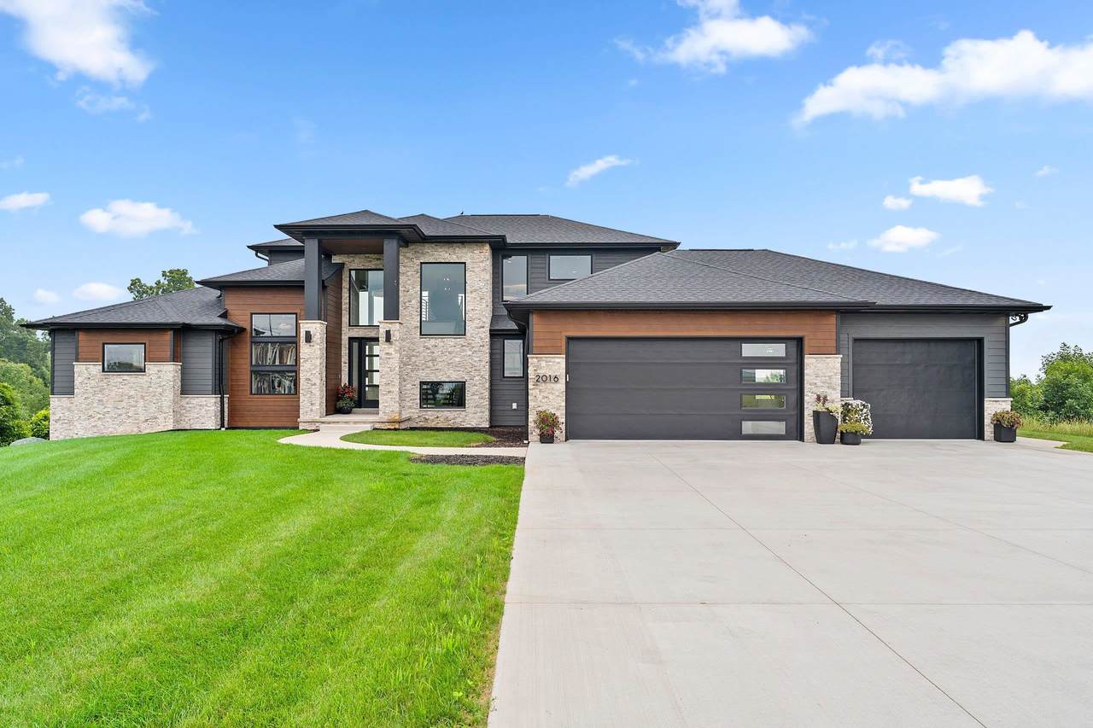
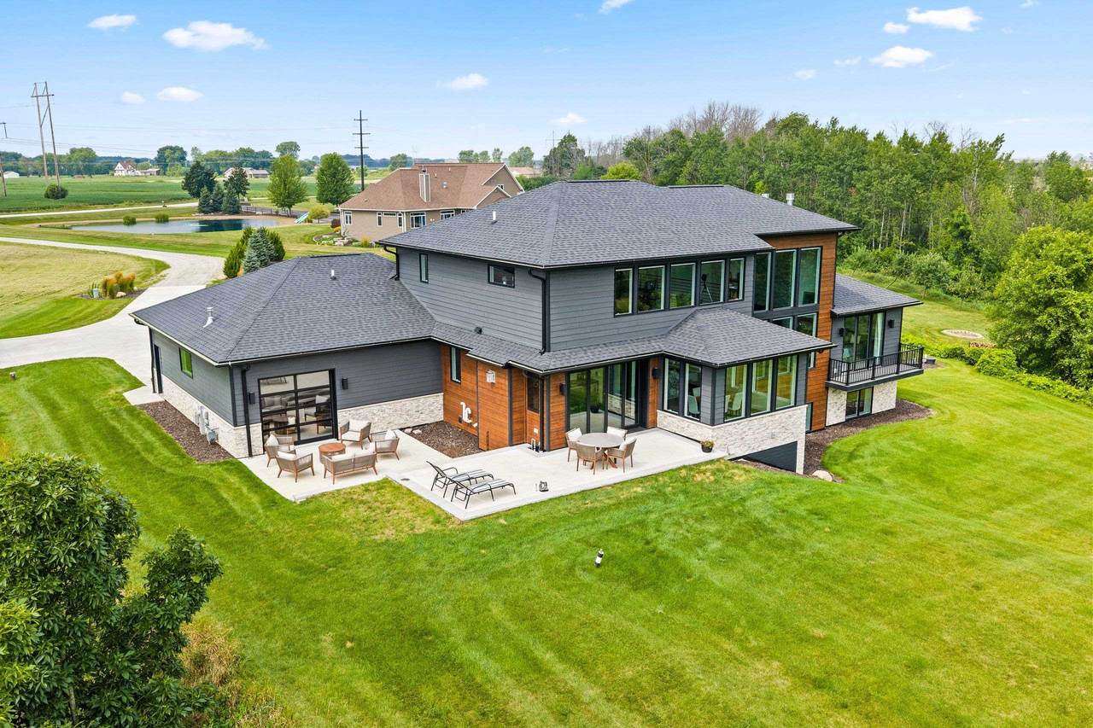
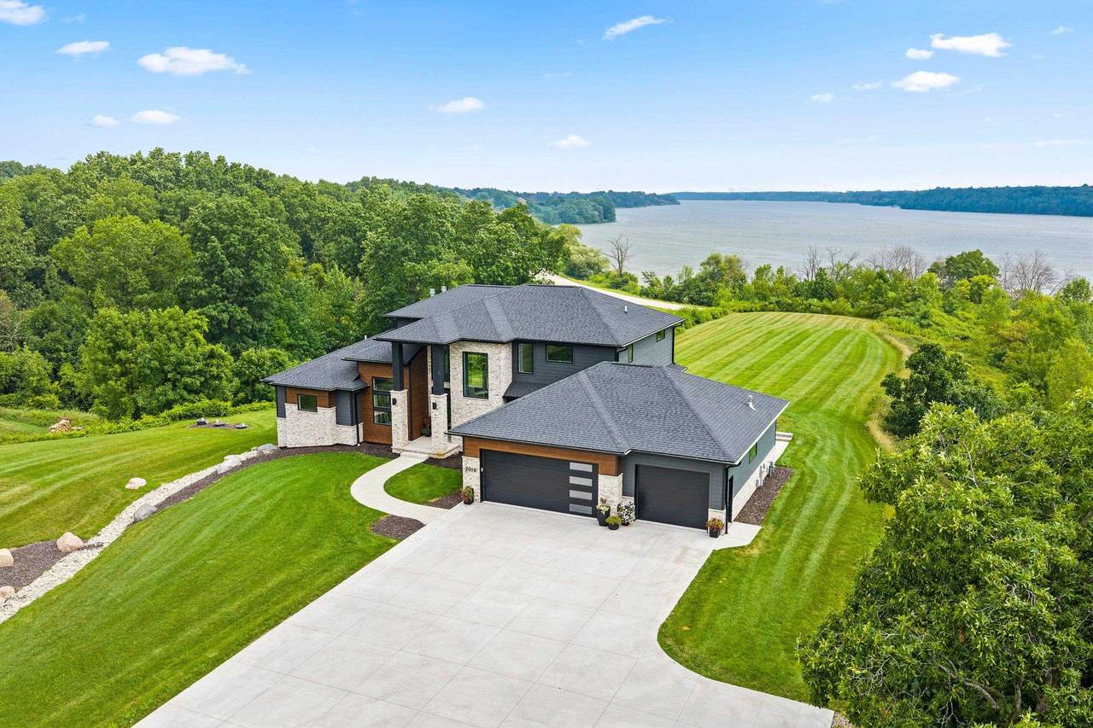
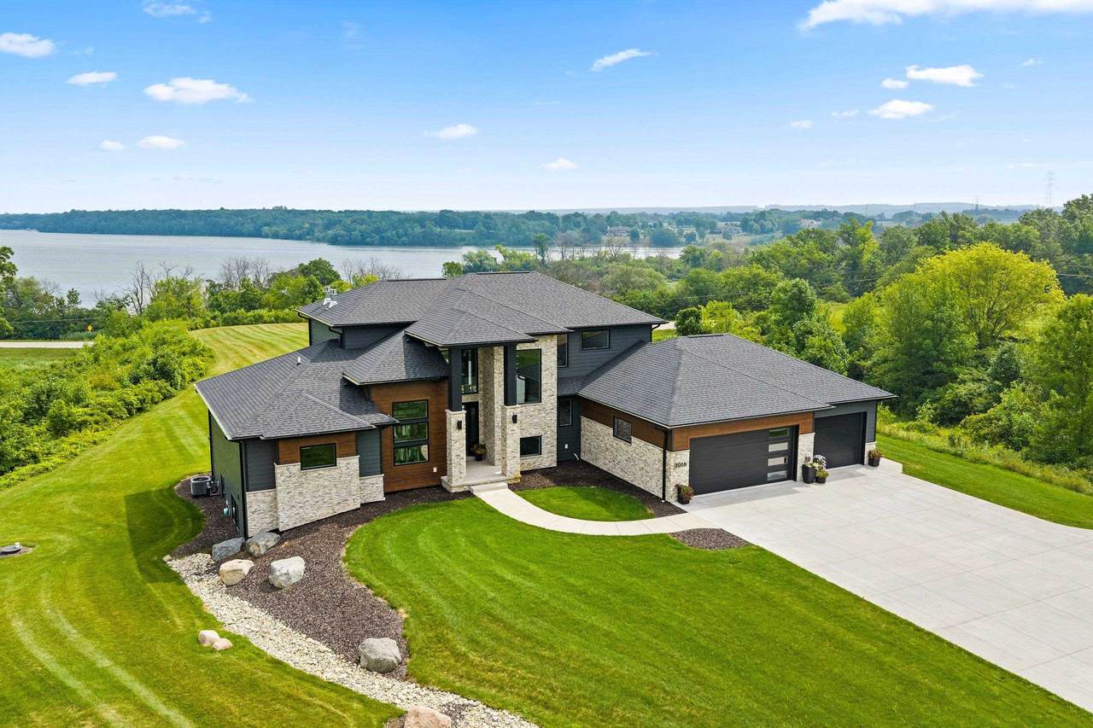
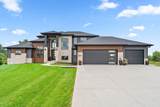
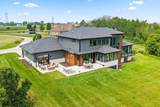
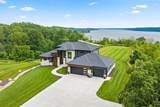
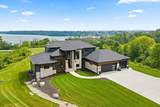
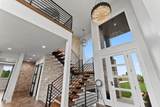
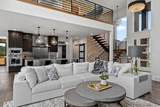
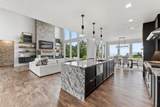
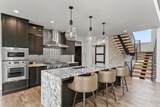
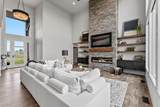
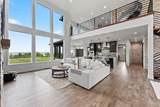
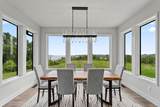
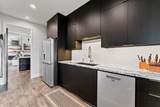
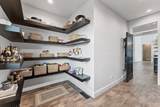
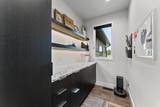
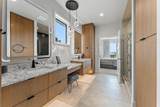
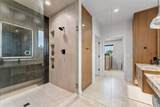
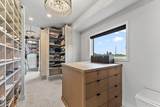
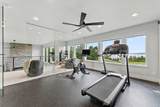
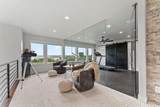
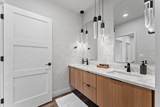
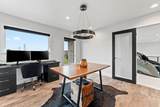
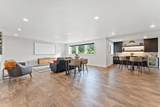
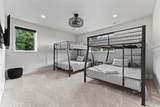
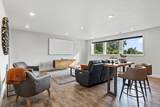
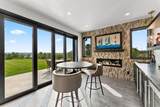
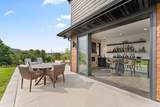
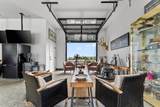
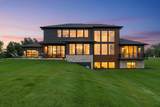
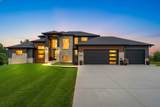
Come See! Stunning custom 4.34 ac home sitting grandly on Private Vista. Enter grand foyer adjacent to custom floating staircase-then- WOW THAT VIEW! Rooms across both levels offer full up-river images. NOW sink into interior detail and lifestyle! Have you ever seen a true prep kitchen/pantry off the main kitchen space? Don't miss the additional kitchenette in lower level as other room 3! Entertain or start your morning in the Terrace Room that extends w/full expanding doors to patio. THE master closet, THE Life Hub Rm, WHAT? Get inspired-2nd floor gym! The View constantly shifts, offering a fresh experience no matter the weather. You will feel peace in total privacy, yet dining/shops, stores of both GB and Appleton just minutes away. This listing includes two parcels: L-783-1 and L-783.

Monthly Payment Calculator


© 2026 Realtors Association of Northeast Wisconsin. All Rights Reserved. Information received from other third parties: All information deemed reliable but not guaranteed and should be independently verified. All properties are subject to prior sale, change, or withdrawal. Neither listing broker nor Symes Realty, LLC nor RANW MLS shall be responsible for any typographical errors, misinformation, misprints, and shall be held totally harmless. Information is provided exclusively for consumers’ personal, non-commercial use, and may not be used for any purpose other than to identify prospective properties consumers may be interested in purchasing. Data last updated: 2026-10-09T12:29:06.31.
www.symesrealty.com/homes/180327215
Print Image

2016 Jen Drive De Pere, WI 54115

  • Price: $1,975,000
  • Status: Active-No Offer
  • On Site: 49 Days
  • Updated: 26 min ago
  • ID#: 50331258
3
Beds
3
Baths
1
½ Baths
4.34
Acres
4,990
SQFT
$396
$/SQFT
2023
Built
Neighborhood:
Lawrence, Town of
County:
Brown
Area:
Lawrence, Town Of
School District:
West De Pere
Property Description
Come See! Stunning custom 4.34 ac home sitting grandly on Private Vista. Enter grand foyer adjacent to custom floating staircase-then- WOW THAT VIEW! Rooms across both levels offer full up-river images. NOW sink into interior detail and lifestyle! Have you ever seen a true prep kitchen/pantry off the main kitchen space? Don't miss the additional kitchenette in lower level as other room 3! Entertain or start your morning in the Terrace Room that extends w/full expanding doors to patio. THE master closet, THE Life Hub Rm, WHAT? Get inspired-2nd floor gym! The View constantly shifts, offering a fresh experience no matter the weather. You will feel peace in total privacy, yet dining/shops, stores of both GB and Appleton just minutes away. This listing includes two parcels: L-783-1 and L-783.
Exterior Features

Architectural Style Contemporary Construction Materials Stone Driveway Garage # 1-ConcreteGarage # 2-None Exterior Features Sprinkler System Foundation Details Poured Concrete Parking Features AttachedBasementHeated GarageGarage Door Opener Water Features Other Water View-No Deed Waterfront YN No

Interior Features

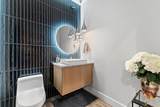
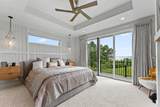
Above Grade Finished Area 3248 Appliances DishwasherDisposalDryerMicrowaveRangeRefrigeratorWasherGas OvenGas RangeTankless Water Heater Basement 8Ft+ CeilingFullFull Sz Windows Min 20x24Sump PumpPartial Fin. Contiguous Below Grade Finished Area 1742 Fireplace Features GasThree Garage1 Number Cars 4 or More Cars Garage1 Type Attached-Tandem Garage2 Type None Heating Forced AirZoned Interior Features Water Softener-Own Lower Level Full Baths 1 Main Level Full Baths 1 Main Level Half Baths 1 Primary Bedroom Bath Primary Bath 1st FlPrimary Bath FullPrimary Bed 1st FloorPrimary Tub/ShowerPrimary Walk-in ClosetPrimary Walk-in Shower Rooms Bedroom 1 (Main Level 15x16) Bedroom 2 (Lower Level 16x16) Bedroom 3 (Lower Level 12x14) Bedroom 4 (Upper Level 12x13) Family Room (Lower Level 21x27) Kitchen (Main Level 13x17) Living Room (Main Level 21x22) Dining Room (Main Level 13x13) Other Room (Upper Level 12x13) Other Room 2 (Main Level 12x15) Other Room 3 (Lower Level 11x14) Other Room 4 (Upper Level 9x24) Unit Type Upper Level Full Baths 1

Property Features

Accessibility Features 1st Floor Bedroom1st Floor Full Bath Association Annual Fee No Broker Owned 0 Builder Name TCD Homes Building Style 2 Story Exclusions sellers personal propertyLower level projector/screen2 coolers in garage Farm 0 Flood Plain No For Sale Rent For Sale Heating Fuel Type Natural Gas Hobby Farm 0 Inclusions Wolf brand-RangeConv OvenConv micro2-D/WRefrigmicrodrawer3-bev coolerswine chillerice maker2-W/D2 frame TV's -all others. Municipality Town of Lawrence New Construction YN No Property Sub Type Single Family Residence Restrictive Covenant Unknown Sewer Septic Mound Tax Annual Amount 17246.58 To Be Built 0 Under Construction 0 Water Source Well Zero Lot Line 0 Zoning Residential

Listing provided courtesy of Keller Williams Green Bay: .920-632-7702


© 2026 Realtors Association of Northeast Wisconsin. All Rights Reserved. Information received from other third parties: All information deemed reliable but not guaranteed and should be independently verified. All properties are subject to prior sale, change, or withdrawal. Neither listing broker nor Symes Realty, LLC nor RANW MLS shall be responsible for any typographical errors, misinformation, misprints, and shall be held totally harmless. Information is provided exclusively for consumers’ personal, non-commercial use, and may not be used for any purpose other than to identify prospective properties consumers may be interested in purchasing. Data last updated: 2026-10-09T12:29:06.31.
 
https://bt-photos.global.ssl.fastly.net/ranw/1280_boomver_1_50331258-1.jpg https://bt-photos.global.ssl.fastly.net/ranw/1280_boomver_1_50331258-1.jpg https://bt-photos.global.ssl.fastly.net/ranw/1280_boomver_1_50331258-1.jpg
Logo
Symes Realty, LLC
1721 School Lane
Suamico WI, 54173
Listing Office: Keller Williams Green Bay: 920-632-7702.