Skip To Content

1707 Limestone Trail

De Pere, WI 54115 | Ledgeview, Town Of
  • $995,000
  • STATUS: Active-No Offer
  • ON SITE: 55 Days
  • ID#: 50331071
UPDATED: 55 min ago
$995,000
  • 4
    BEDS
  • 1.35
    ACRES
  • 3
    BATHS
  • 1
    1/2 BATHS
  • 4,424
    SQFT
  • $225
    $/SQFT
Type:
Single-Family Home
Built:
2004
County:

School Information

Elementary School:
Middle School:
High School:
School District:
Listing Office: Mark D Olejniczak Realty, Inc.: 920-432-1007.


Description

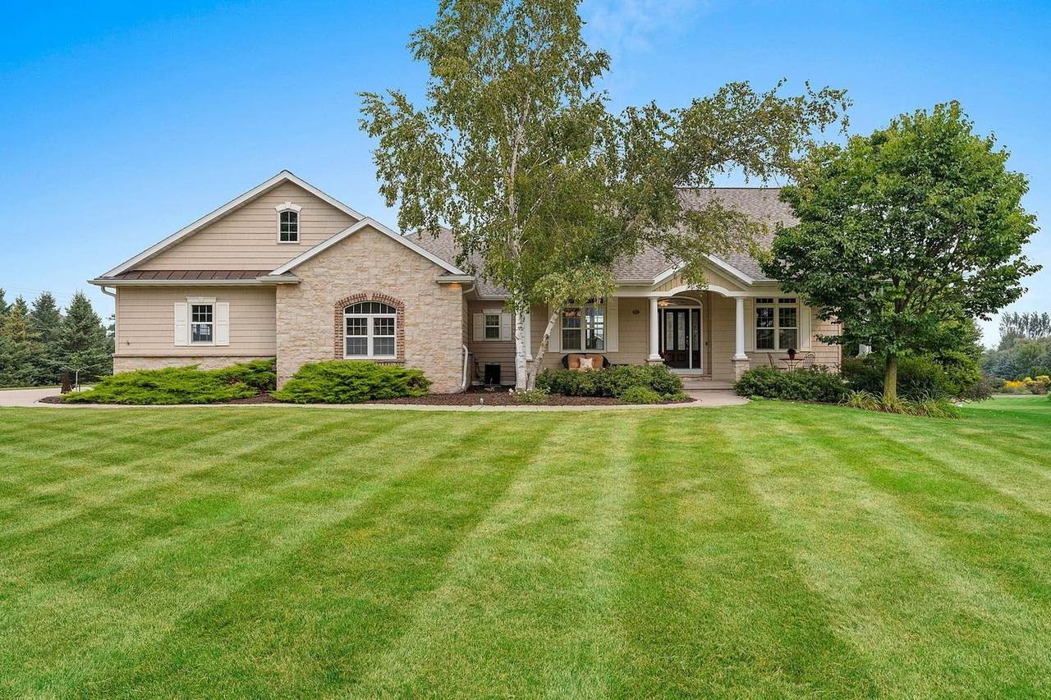
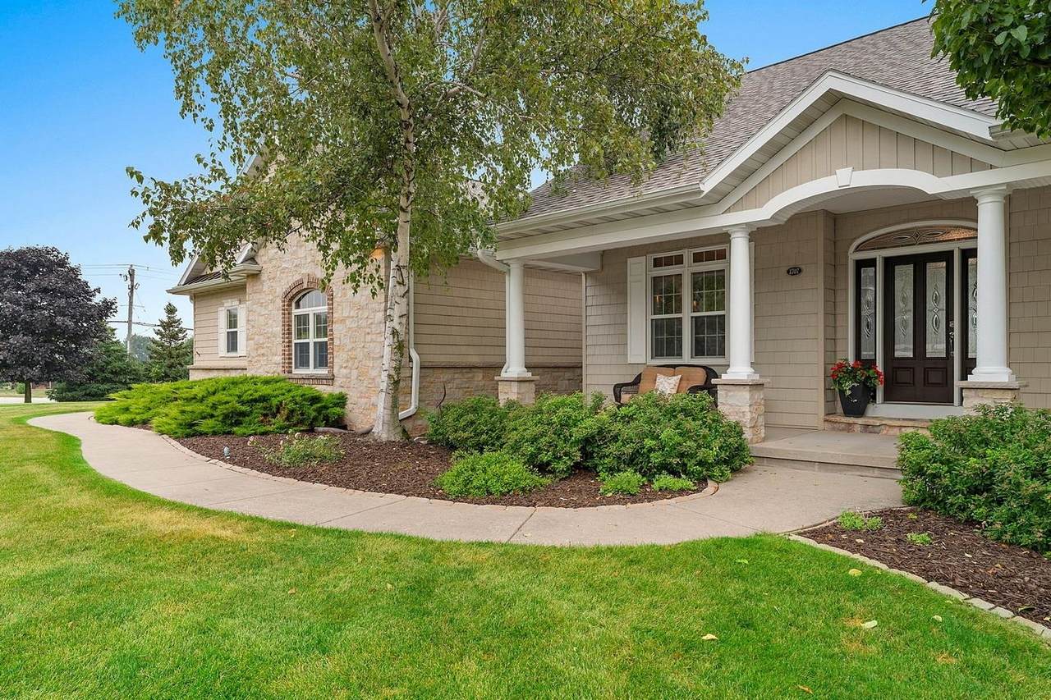
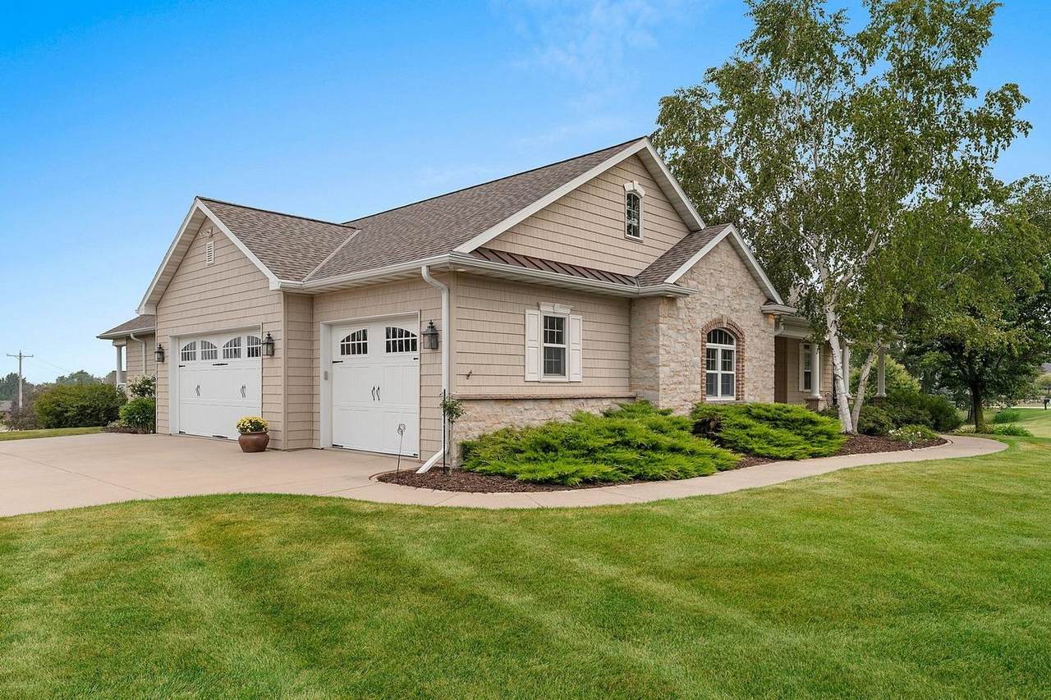
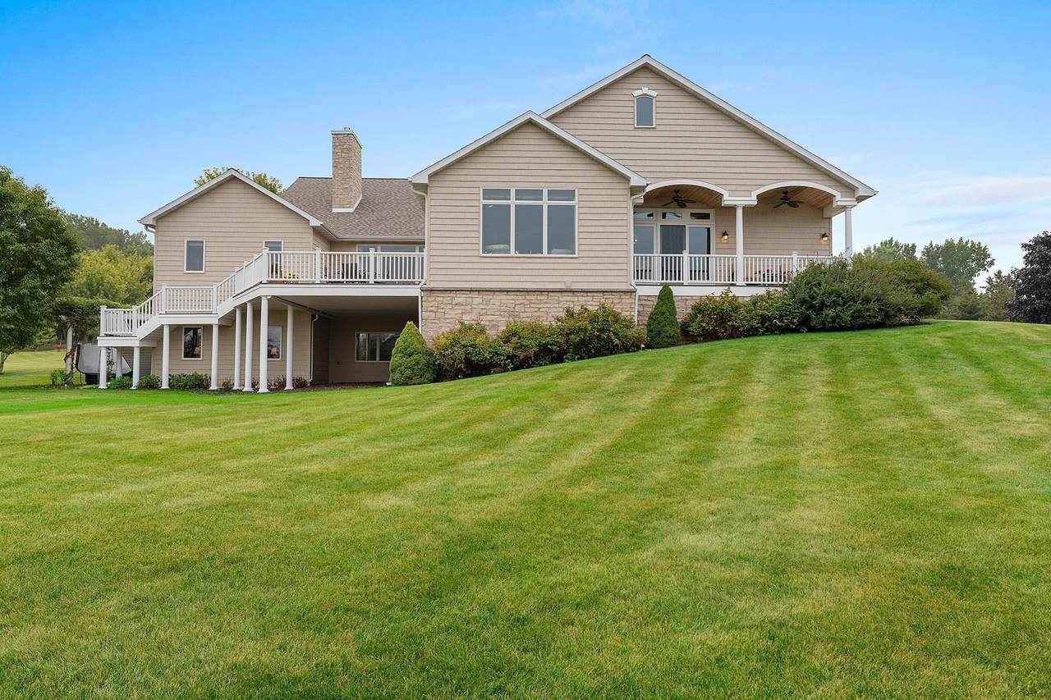
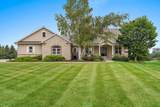
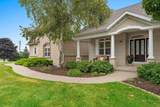
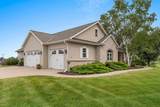
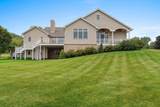
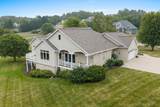
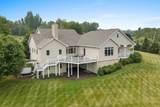
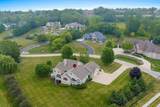
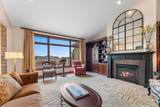
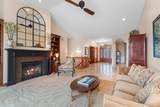
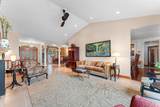
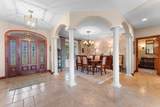
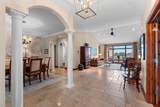
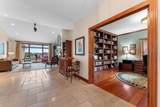
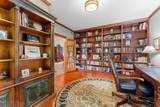
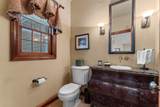
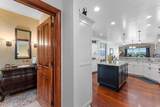
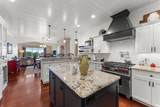
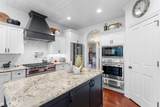
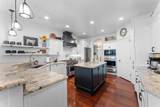
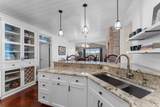
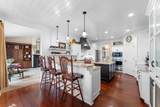
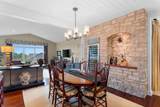
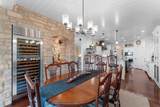
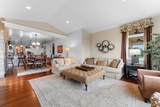
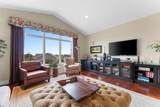
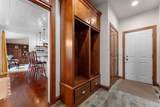
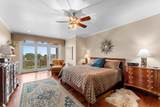
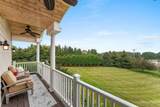
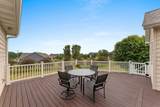
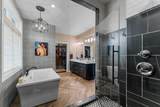
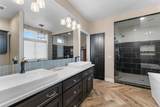
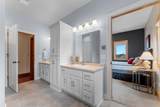
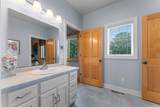
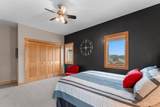
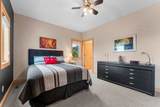
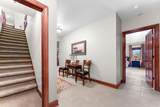
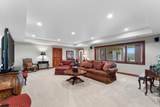
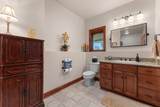
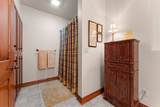
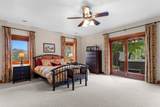
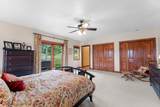
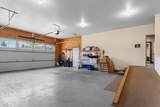
Space, privacy & beautiful views! Custom-built by Van’s Lumber in 2004, this beautifully maintained home sits on a rare 1.35-acre lot with expansive views, professionally landscaped grounds, and room to enjoy the outdoors. Brick and stone accents add timeless curb appeal. The spacious main level features an office, formal dining room, vaulted living room with gas masonry fireplace, family room, and gourmet kitchen. The home offers 3 bedrooms, including a spacious primary suite with en-suite bath, plus 2 full baths. A partially finished basement adds flexible living space. Enjoy the peaceful setting from the generous deck and covered outdoor living area. A 3-car garage completes this exceptional property!

Monthly Payment Calculator


© 2026 Realtors Association of Northeast Wisconsin. All Rights Reserved. Information received from other third parties: All information deemed reliable but not guaranteed and should be independently verified. All properties are subject to prior sale, change, or withdrawal. Neither listing broker nor Symes Realty, LLC nor RANW MLS shall be responsible for any typographical errors, misinformation, misprints, and shall be held totally harmless. Information is provided exclusively for consumers’ personal, non-commercial use, and may not be used for any purpose other than to identify prospective properties consumers may be interested in purchasing. Data last updated: 2026-10-09T11:29:07.833.
www.symesrealty.com/homes/180166627
Print Image

1707 Limestone Trail De Pere, WI 54115

  • Price: $995,000
  • Status: Active-No Offer
  • On Site: 55 Days
  • Updated: 55 min ago
  • ID#: 50331071
4
Beds
3
Baths
1
½ Baths
1.35
Acres
4,424
SQFT
$225
$/SQFT
2004
Built
Neighborhood:
Spring Hills Of Ledgeview
County:
Brown
Area:
Ledgeview, Town Of
Elementary School:
Altmayer
Middle School:
Depere
High School:
Depere East
School District:
De Pere
Property Description
Space, privacy & beautiful views! Custom-built by Van’s Lumber in 2004, this beautifully maintained home sits on a rare 1.35-acre lot with expansive views, professionally landscaped grounds, and room to enjoy the outdoors. Brick and stone accents add timeless curb appeal. The spacious main level features an office, formal dining room, vaulted living room with gas masonry fireplace, family room, and gourmet kitchen. The home offers 3 bedrooms, including a spacious primary suite with en-suite bath, plus 2 full baths. A partially finished basement adds flexible living space. Enjoy the peaceful setting from the generous deck and covered outdoor living area. A 3-car garage completes this exceptional property!
Exterior Features

Construction Materials BrickStoneVinyl Siding Driveway Garage # 1-ConcreteGarage # 2-None Exterior Features Pet Containment Fnc-ElecSprinkler SystemHot Tub Foundation Details Poured Concrete Lot Features Corner Lot Parking Features Attached Waterfront YN No

Interior Features

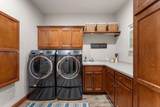
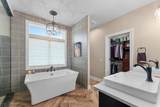
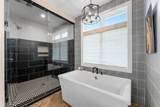
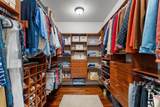
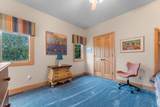
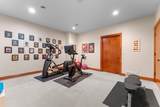
Above Grade Finished Area 3232 Appliances DishwasherDisposalDryerElectric DryerMicrowaveElectric OvenRangeRefrigeratorGas RangeWasher Basement FullFull Sz Windows Min 20x24Sump PumpWalk-Out AccessPartial Fin. Contiguous Below Grade Finished Area 1192 Fireplace Features OneGas Garage1 Number Cars 3 or 3.5 Cars Garage1 Type Attached-NonTandem Garage2 Type None Heating Forced AirIn Floor Heat Interior Features At Least 1 BathtubHi-Speed Internet AvailblHot TubKitchen IslandPantrySplit BedroomVaulted Ceiling(s)Walk-In Closet(s)Walk-in ShowerWater Softener-OwnWet BarWood/Simulated Wood FlFormal Dining Lower Level Full Baths 1 Main Level Full Baths 2 Main Level Half Baths 1 Primary Bedroom Bath Primary Bath 1st FlPrimary Bath FullPrimary Bed 1st FloorPrimary Walk-in ClosetPrimary Walk-in ShowerPrmy Bth In-Floor Heat Rooms Bedroom 1 (Main Level 24x15) Bedroom 2 (Main Level 13x12) Bedroom 3 (Main Level 17x12) Bedroom 4 (Lower Level 20x17) Family Room (Main Level 19x18) Formal Dining Room (Main Level 14x13) Kitchen (Main Level 20x14) Living Room (Main Level 22x17) Dining Room (Main Level 15x11) Other Room (Lower Level 15x14) Other Room 2 (Main Level 16x12) Other Room 3 (Main Level 12x10) Other Room 4 (Lower Level 25x19) Unit Type

Property Features

Accessibility Features 1st Floor Bedroom1st Floor Full BathLaundry 1st FloorLevel DriveOpen Floor PlanRamped or Lvl GarageRoll-In Shower Assessment Year 2025 Association Annual Fee No Broker Owned 0 Building Style 1 Story Exclusions Gold silk panels in living room. All personal property. Lawn/garden machines/tools (may be available for purchase separately). Farm 0 Flood Plain Unknown For Sale Rent For Sale Heating Fuel Type Natural Gas Hobby Farm 0 Improvements 644000 Inclusions Mirrors over fireplace. Built-in media console in fam rm. Speakers in fam & rec rms. Mounted TV in exercise room. See inclu/exclu form for addtl info. Lot Size Dimensions 310x270 Municipality Town of Ledgeview New Construction YN No Property Sub Type Single Family Residence Restrictive Covenant Yes Sewer Public Sewer Tax Annual Amount 11481.97 Tax Assessed Value 85900 To Be Built 0 Under Construction 0 Water Source Public Zero Lot Line 0 Zoning Residential

Listing provided courtesy of Mark D Olejniczak Realty, Inc.: .920-432-1007


© 2026 Realtors Association of Northeast Wisconsin. All Rights Reserved. Information received from other third parties: All information deemed reliable but not guaranteed and should be independently verified. All properties are subject to prior sale, change, or withdrawal. Neither listing broker nor Symes Realty, LLC nor RANW MLS shall be responsible for any typographical errors, misinformation, misprints, and shall be held totally harmless. Information is provided exclusively for consumers’ personal, non-commercial use, and may not be used for any purpose other than to identify prospective properties consumers may be interested in purchasing. Data last updated: 2026-10-09T11:29:07.833.
 
https://bt-photos.global.ssl.fastly.net/ranw/1280_boomver_1_50331071-1.jpg https://bt-photos.global.ssl.fastly.net/ranw/1280_boomver_1_50331071-1.jpg https://bt-photos.global.ssl.fastly.net/ranw/1280_boomver_1_50331071-1.jpg
Logo
Symes Realty, LLC
1721 School Lane
Suamico WI, 54173
Listing Office: Mark D Olejniczak Realty, Inc.: 920-432-1007.