Skip To Content

1498 Parkway Drive

Green Bay, WI 54304 | Ashwaubenon, Village Of
  • $580,000
  • STATUS: Active-No Offer
  • ON SITE: 19 Days
  • ID#: 50333149
UPDATED: 29 min ago
$580,000
  • 5
    BEDS
  • 0.34
    ACRES
  • 3
    BATHS
  • 1
    1/2 BATHS
  • 4,548
    SQFT
  • $128
    $/SQFT
Neighborhood:
Type:
Single-Family Home
Built:
1992
County:

School Ratings & Info

School District:
Listing Office: Keller Williams Green Bay: 920-632-7702.


Description

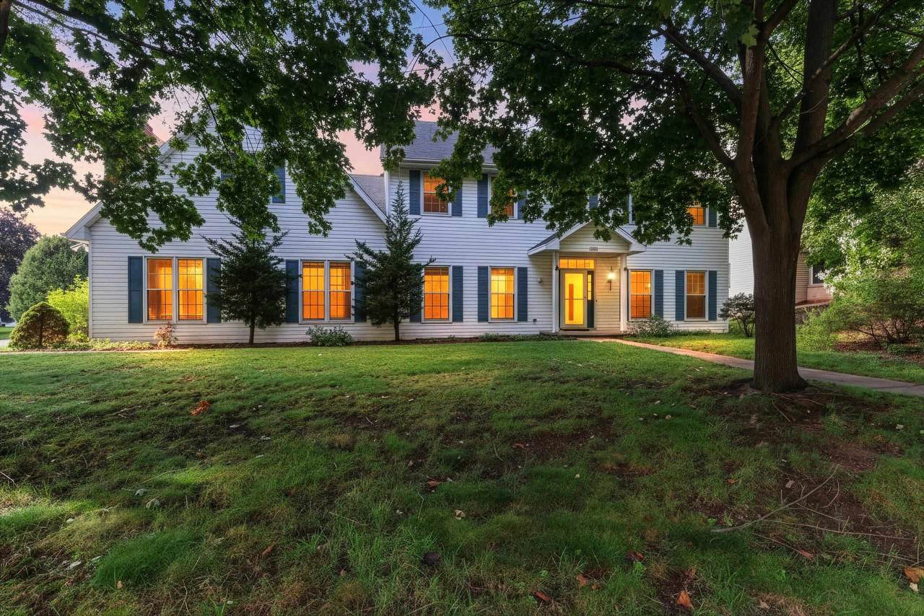
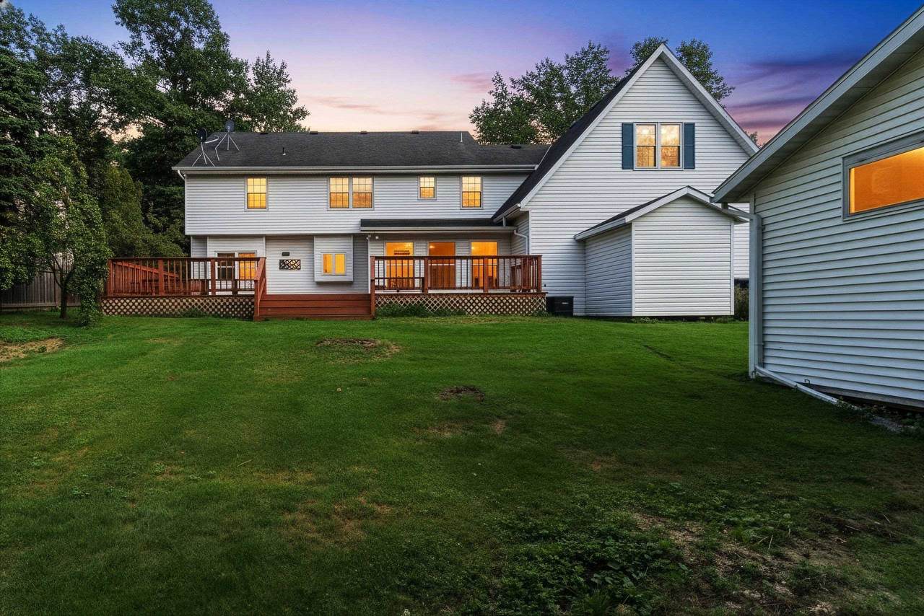
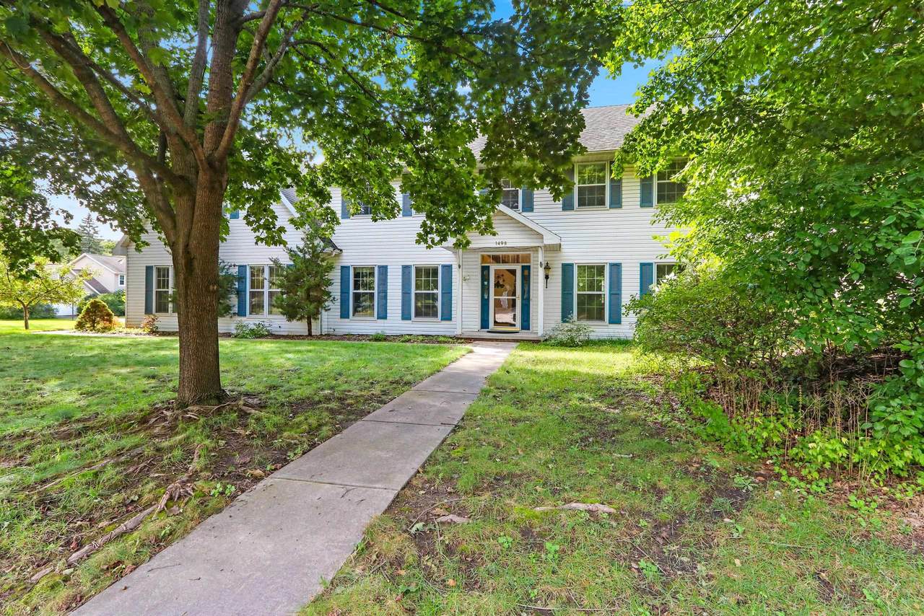
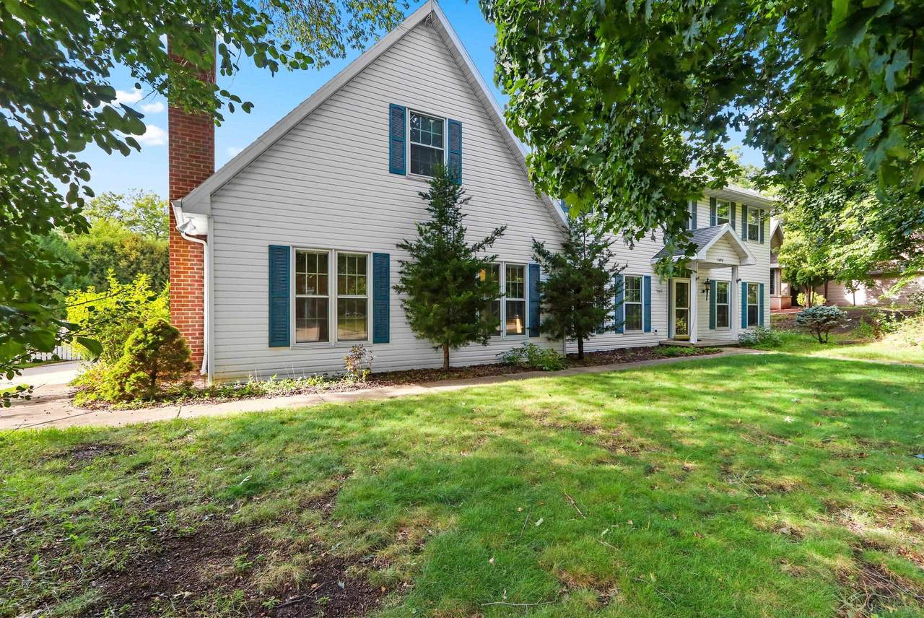
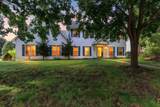
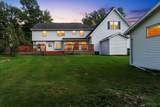
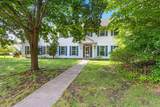
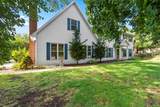
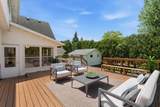
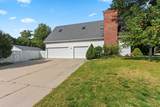
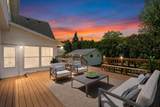
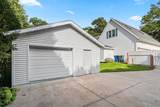
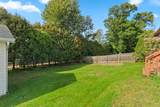
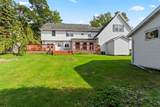
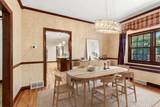
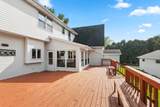
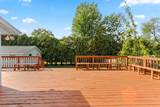
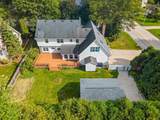
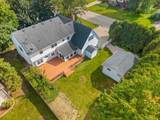
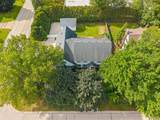
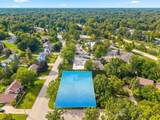
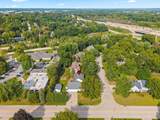
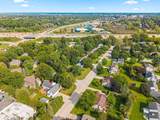
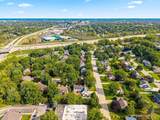
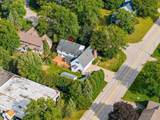
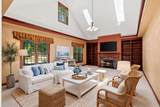
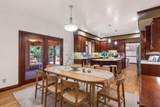
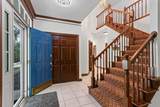
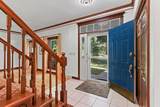
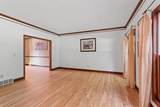
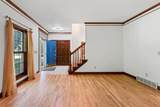
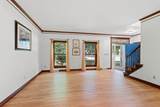
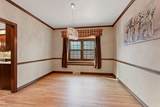
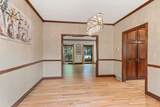
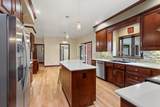
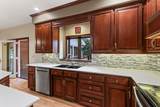
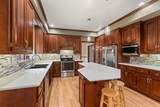
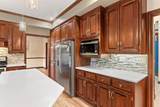
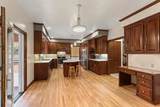
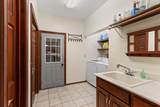
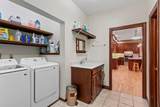
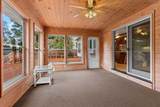
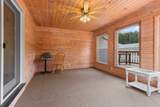
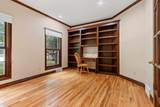
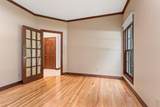
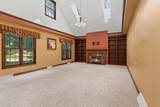
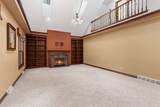
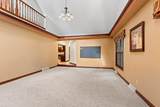
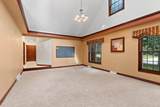
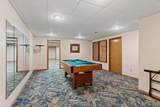
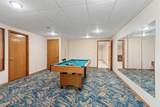
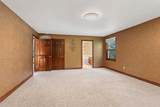
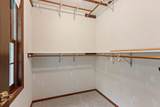
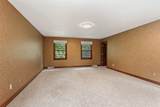
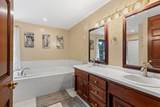
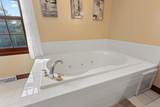
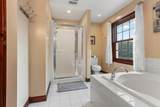
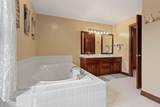
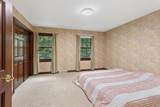
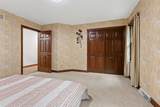
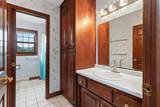
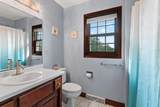
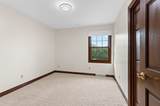
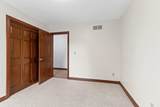
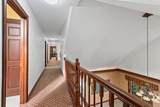
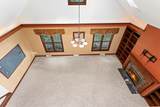
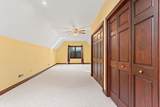
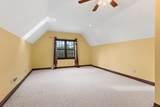
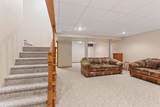
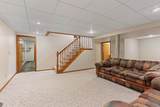
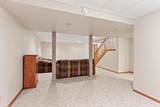
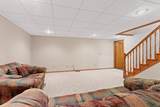
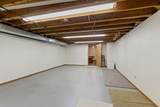
Steps from iconic Lambeau Field & Titletown District! A grand 2-story floor plan flows seamlessly from formal living and dining spaces to office and family room. Kitchen boasts rich cherry cabinetry, a large center island, and brand-new quartz countertops. Retreat to the massive primary suite—a true oasis complete with dual walk-in closets and a spa-like en-suite bath. Updates include freshly refinished hardwood floors and modern LED lighting throughout. The finished basement adds fantastic bonus for a media room or home theater. Enjoy comfort in the versatile 4-season room, or host game days on entertainment deck within your private, fenced backyard. Unmatched storage and utility featuring a 3-car garage plus a bonus 480 sqft detached building perfect for a workshop, or ultimate fan cave.

Monthly Payment Calculator


© 2026 Realtors Association of Northeast Wisconsin. All Rights Reserved. Information received from other third parties: All information deemed reliable but not guaranteed and should be independently verified. All properties are subject to prior sale, change, or withdrawal. Neither listing broker nor Symes Realty, LLC nor RANW MLS shall be responsible for any typographical errors, misinformation, misprints, and shall be held totally harmless. Information is provided exclusively for consumers’ personal, non-commercial use, and may not be used for any purpose other than to identify prospective properties consumers may be interested in purchasing. Data last updated: 2026-10-14T08:28:59.443.
www.symesrealty.com/homes/181502972
Print Image

1498 Parkway Drive Green Bay, WI 54304

  • Price: $580,000
  • Status: Active-No Offer
  • On Site: 19 Days
  • Updated: 29 min ago
  • ID#: 50333149
5
Beds
3
Baths
1
½ Baths
0.34
Acres
4,548
SQFT
$128
$/SQFT
1992
Built
Neighborhood:
Ashwaubenon, Village of
County:
Brown
Area:
Ashwaubenon, Village Of
School District:
Ashwaubenon
Property Description
Steps from iconic Lambeau Field & Titletown District! A grand 2-story floor plan flows seamlessly from formal living and dining spaces to office and family room. Kitchen boasts rich cherry cabinetry, a large center island, and brand-new quartz countertops. Retreat to the massive primary suite—a true oasis complete with dual walk-in closets and a spa-like en-suite bath. Updates include freshly refinished hardwood floors and modern LED lighting throughout. The finished basement adds fantastic bonus for a media room or home theater. Enjoy comfort in the versatile 4-season room, or host game days on entertainment deck within your private, fenced backyard. Unmatched storage and utility featuring a 3-car garage plus a bonus 480 sqft detached building perfect for a workshop, or ultimate fan cave.
Exterior Features

Architectural Style Colonial Construction Materials BrickVinyl Siding Driveway Garage # 1-ConcreteGarage # 2-None Exterior Features Sprinkler System Foundation Details Poured Concrete Lot Features Corner Lot Parking Features Attached Waterfront YN No

Interior Features

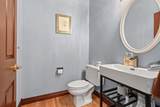
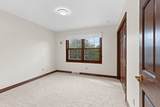
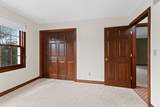
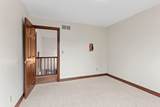
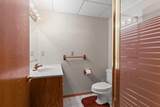
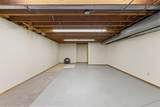
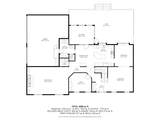
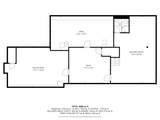
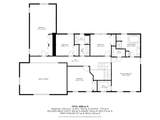
Above Grade Finished Area 3512 Appliances DishwasherDisposalDryerMicrowaveRangeRefrigeratorWasherElectric DryerElectric OvenElectric Range Basement 8Ft+ CeilingFullPartially FinishedSump PumpPartial Fin. Contiguous Below Grade Finished Area 1036 Fireplace Features GasOne Garage1 Number Cars 3 or 3.5 Cars Garage1 Type Attached-NonTandem Garage2 Type None Heating Forced AirZoned Interior Features At Least 1 BathtubCable AvailableHi-Speed Internet AvailblKitchen IslandPantryVaulted Ceiling(s)Walk-In Closet(s)Walk-in ShowerFormal DiningSmart Home Lower Level Full Baths 1 Main Level Half Baths 1 Primary Bedroom Bath Primary Bath 2nd FlPrimary Bath FullPrimary Tub/ShowerPrimary Walk-in Closet Rooms Bedroom 1 (Upper Level 19x15) Bedroom 2 (Upper Level 14x13) Bedroom 3 (Upper Level 15x14) Bedroom 4 (Upper Level 12x10) Bedroom 5 (Upper Level 27x13) Family Room (Main Level 25x15) Formal Dining Room (Main Level 14x12) Kitchen (Main Level 12x13) Living Room (Main Level 15x15) Dining Room (Main Level 12x13) Unfinished (Lower Level 26x13) Other Room (Main Level 14x12) Other Room 2 (Main Level 14x12) Other Room 3 (Main Level 10x7) Other Room 4 (Lower Level 19x14) Unit Type Upper Level Full Baths 2

Property Features

Accessibility Features Laundry 1st Floor Association Annual Fee No Broker Owned 1 Building Style 2 Story Farm 0 Flood Plain No For Sale Rent For Sale Heating Fuel Type Natural Gas Hobby Farm 0 Lot Size Dimensions 98x129 Municipality Village of Ashwaubenon New Construction YN No Property Sub Type Single Family Residence Restrictive Covenant No Sewer Public Sewer Tax Annual Amount 6782 To Be Built 0 Under Construction 0 Water Source Public Zero Lot Line 0 Zoning Residential

Listing provided courtesy of Keller Williams Green Bay: .920-632-7702


© 2026 Realtors Association of Northeast Wisconsin. All Rights Reserved. Information received from other third parties: All information deemed reliable but not guaranteed and should be independently verified. All properties are subject to prior sale, change, or withdrawal. Neither listing broker nor Symes Realty, LLC nor RANW MLS shall be responsible for any typographical errors, misinformation, misprints, and shall be held totally harmless. Information is provided exclusively for consumers’ personal, non-commercial use, and may not be used for any purpose other than to identify prospective properties consumers may be interested in purchasing. Data last updated: 2026-10-14T08:28:59.443.
 
https://bt-photos.global.ssl.fastly.net/ranw/1280_boomver_1_50333149-1.jpg https://bt-photos.global.ssl.fastly.net/ranw/1280_boomver_1_50333149-1.jpg https://bt-photos.global.ssl.fastly.net/ranw/1280_boomver_1_50333149-1.jpg
Logo
Symes Realty, LLC
1721 School Lane
Suamico WI, 54173
Listing Office: Keller Williams Green Bay: 920-632-7702.