Skip To Content

1441 Ava Hope Court

De Pere, WI 54115 | Ledgeview, Town Of
  • $549,900
  • STATUS: Active-Offer No Bump
  • ON SITE: 58 Days
  • ID#: 50330824
$549,900
  • 3
    BEDS
  • 0.33
    ACRES
  • 2
    BATHS
  • 1
    1/2 BATHS
  • 1,920
    SQFT
  • $286
    $/SQFT
Neighborhood:
Type:
Single-Family Home
Built:
2015
County:

School Ratings & Info

School District:
Listing Office: Coldwell Banker Real Estate Group: 920-469-6655.


Description

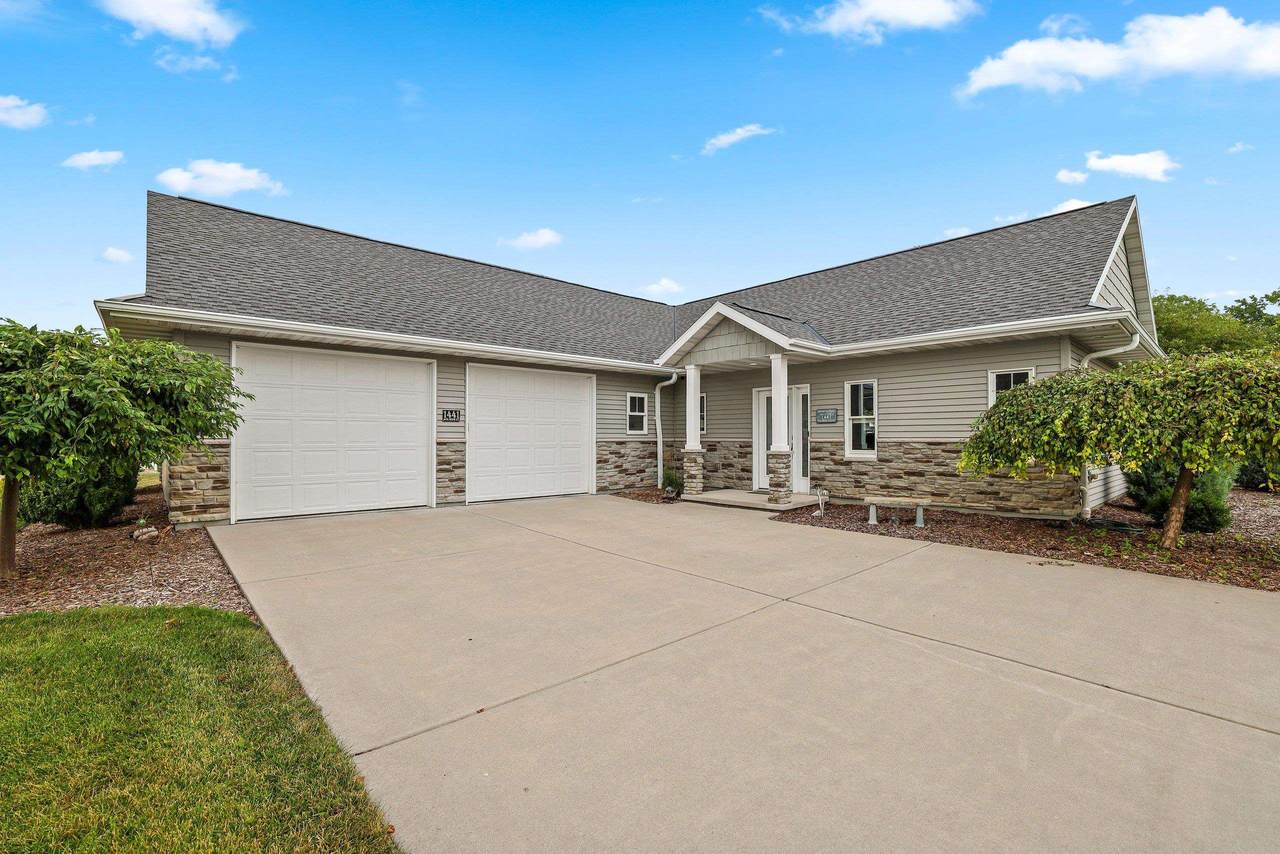
Step inside & prepare to be WOWED! Endless possibilities! TWO bedroom suites, each w/private bath & walk-in closet, plus flexible 3rd bedroom/office. LL awaits your finishes w/potential bedrooms w/egress modification. Nearly 900 sq ft finished garage space! Eye-catching open concept features living rm w/stone pillars, beams & electric FP. Beautiful kitchen offers custom staggered cabinetry, granite tops & L-shaped island—perfect for gathering! Primary suite boasts roll-in shower, dual vanity & oversized WIC. 2nd suite features whirlpool tub/shower & WIC. Zero-entry, 1st-flr laundry, 1/2 bath, mud rm, stairs to LL from garage, LL rough in. Insulated 29x31 garage offers room for workshop or extended living. Patio, extended driveway & lush open yard space complete the setting!

Monthly Payment Calculator


© 2026 Realtors Association of Northeast Wisconsin. All Rights Reserved. Information received from other third parties: All information deemed reliable but not guaranteed and should be independently verified. All properties are subject to prior sale, change, or withdrawal. Neither listing broker nor Symes Realty, LLC nor RANW MLS shall be responsible for any typographical errors, misinformation, misprints, and shall be held totally harmless. Information is provided exclusively for consumers’ personal, non-commercial use, and may not be used for any purpose other than to identify prospective properties consumers may be interested in purchasing. Data last updated: 2026-10-10T00:29:03.703.
www.symesrealty.com/homes/180065522
Print Image

1441 Ava Hope Court De Pere, WI 54115

  • Price: $549,900
  • Status: Active-Offer No Bump
  • On Site: 58 Days
  • ID#: 50330824
3
Beds
2
Baths
1
½ Baths
0.33
Acres
1,920
SQFT
$286
$/SQFT
2015
Built
Neighborhood:
Belle Isle Meadows
County:
Brown
Area:
Ledgeview, Town Of
School District:
De Pere
Property Description
Step inside & prepare to be WOWED! Endless possibilities! TWO bedroom suites, each w/private bath & walk-in closet, plus flexible 3rd bedroom/office. LL awaits your finishes w/potential bedrooms w/egress modification. Nearly 900 sq ft finished garage space! Eye-catching open concept features living rm w/stone pillars, beams & electric FP. Beautiful kitchen offers custom staggered cabinetry, granite tops & L-shaped island—perfect for gathering! Primary suite boasts roll-in shower, dual vanity & oversized WIC. 2nd suite features whirlpool tub/shower & WIC. Zero-entry, 1st-flr laundry, 1/2 bath, mud rm, stairs to LL from garage, LL rough in. Insulated 29x31 garage offers room for workshop or extended living. Patio, extended driveway & lush open yard space complete the setting!
Exterior Features

Architectural Style Ranch Construction Materials StoneVinyl Siding Driveway Garage # 1-ConcreteGarage # 2-None Foundation Details Poured Concrete Lot Features Corner LotCul-De-SacSidewalk Parking Features AttachedBasementGarage Door OpenerTandem Waterfront YN No

Interior Features

Above Grade Finished Area 1920 Appliances DishwasherDisposalMicrowaveRangeRefrigerator Basement FullRadon Mitigation SystemStubbed for BathSump Pump Below Grade Finished Area 0 Fireplace Features Elect Built In-Not Frplc Garage1 Number Cars 2.5 Car (min width 24`) Garage1 Type Attached-Tandem Garage2 Type None Heating Forced Air Interior Features At Least 1 BathtubHi-Speed Internet AvailblKitchen IslandPantryWalk-In Closet(s)Walk-in ShowerAir Exchanger SystemSmart Home Main Level Full Baths 2 Main Level Half Baths 1 Primary Bedroom Bath Primary Bath 1st FlPrimary Bath FullPrimary Bed 1st FloorPrimary Walk-in ClosetPrimary Walk-in Shower Rooms Bedroom 1 (Main Level 11x15) Bedroom 2 (Main Level 10x13) Bedroom 3 (Main Level 11x12) Kitchen (Main Level 12x13) Living Room (Main Level 11x18) Dining Room (Main Level 11x12) Other Room (Main Level 7x7) Other Room 2 (Main Level 6x6) Other Room 4 (Main Level 5x7) Unit Type

Property Features

Accessibility Features Doors 36"+Hall Width 36 Inches or MoreLaundry 1st FloorLevel DriveLevel LotOpen Floor PlanRamped or Level EntranceRoll-In Shower Association Annual Fee No Broker Owned 0 Building Style 1 Story Exclusions dehumidifiers Builder will finish LL for $50000 with main floor finishes. Just ask for details. Farm 0 Flood Plain No For Sale Rent For Sale Green Energy Efficient Wi Energy Star Certified Heating Fuel Type Natural Gas Hobby Farm 0 Inclusions stoverefdishmicrosecurity camerasswing setshedFP-elec. BlindsBattery backup for sumpGoogle Cameras (2)garage stereo eqsee attach Municipality Town of Ledgeview New Construction YN No Property Sub Type Single Family Residence Restrictive Covenant Yes Sewer Public Sewer Tax Annual Amount 5823 To Be Built 0 Under Construction 0 Water Source Public Zero Lot Line 0 Zoning Residential

Listing provided courtesy of Coldwell Banker Real Estate Group: .920-469-6655


© 2026 Realtors Association of Northeast Wisconsin. All Rights Reserved. Information received from other third parties: All information deemed reliable but not guaranteed and should be independently verified. All properties are subject to prior sale, change, or withdrawal. Neither listing broker nor Symes Realty, LLC nor RANW MLS shall be responsible for any typographical errors, misinformation, misprints, and shall be held totally harmless. Information is provided exclusively for consumers’ personal, non-commercial use, and may not be used for any purpose other than to identify prospective properties consumers may be interested in purchasing. Data last updated: 2026-10-10T00:29:03.703.
 
https://bt-photos.global.ssl.fastly.net/ranw/1280_boomver_2_50330824-1.jpg https://bt-photos.global.ssl.fastly.net/ranw/1280_boomver_2_50330824-1.jpg https://bt-photos.global.ssl.fastly.net/ranw/1280_boomver_2_50330824-1.jpg
Logo
Symes Realty, LLC
1721 School Lane
Suamico WI, 54173
Listing Office: Coldwell Banker Real Estate Group: 920-469-6655.