

Skip To Content

1 W Cedar Street

Hilbert, WI 54129 | Hilbert, Village Of
  • $699,900
  • STATUS: Active-No Offer
  • ON SITE: 92 Days
  • ID#: 50328715
Open House
UPDATED: 40 min ago
$699,900
  • 3
    BEDS
  • 3.08
    ACRES
  • 2
    BATHS
  • 1
    1/2 BATHS
  • 3,583
    SQFT
  • $195
    $/SQFT
Neighborhood:
Type:
Single-Family Home
Built:
2003
County:

School Ratings & Info

School District:
Listing Office: Coldwell Banker Real Estate Group: 920-993-7007.


Description

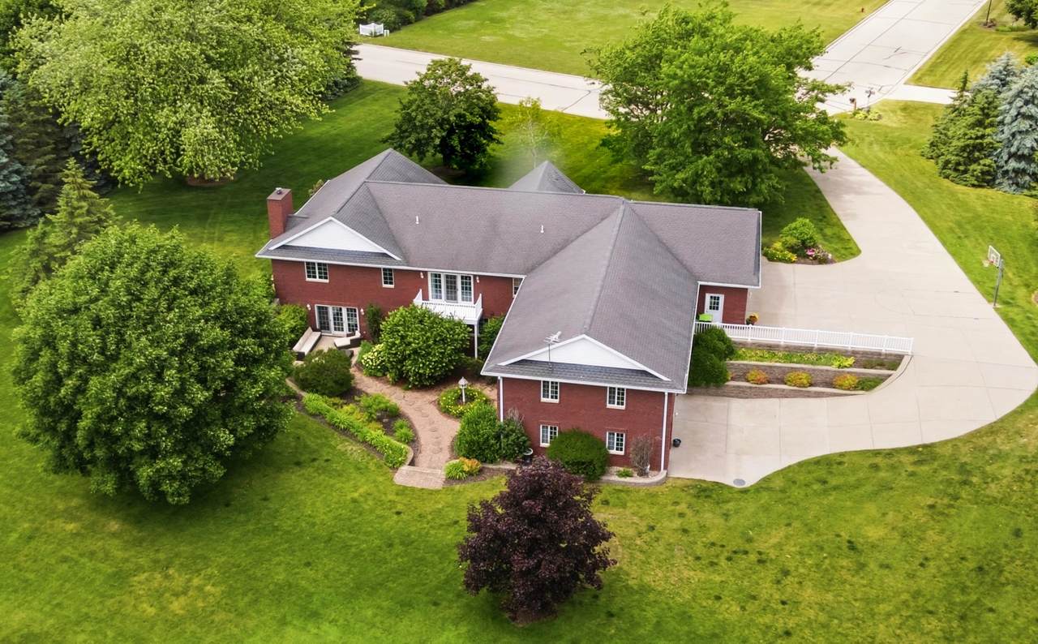
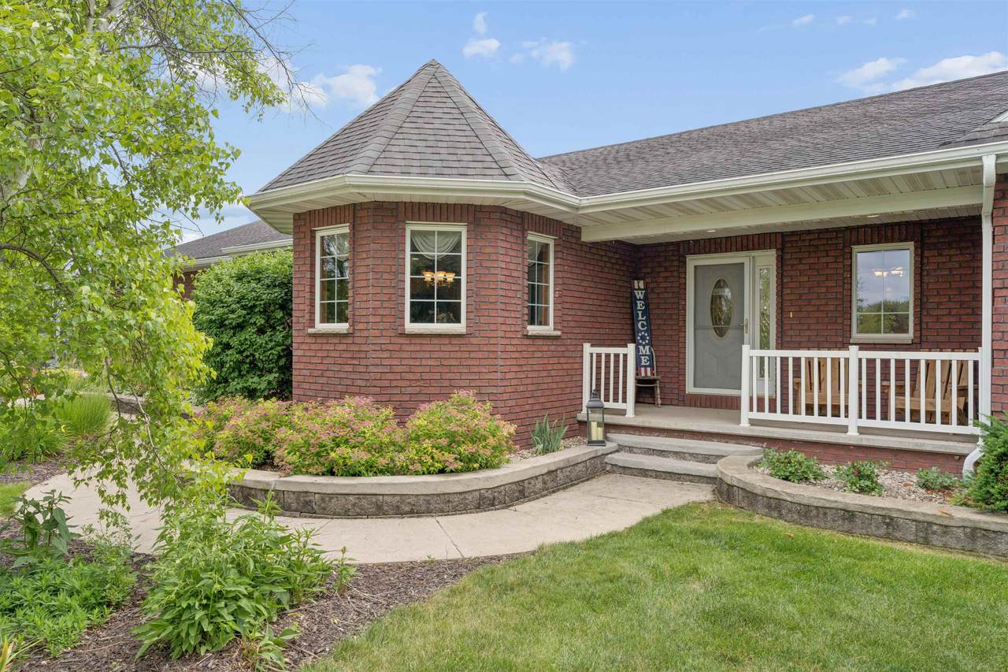
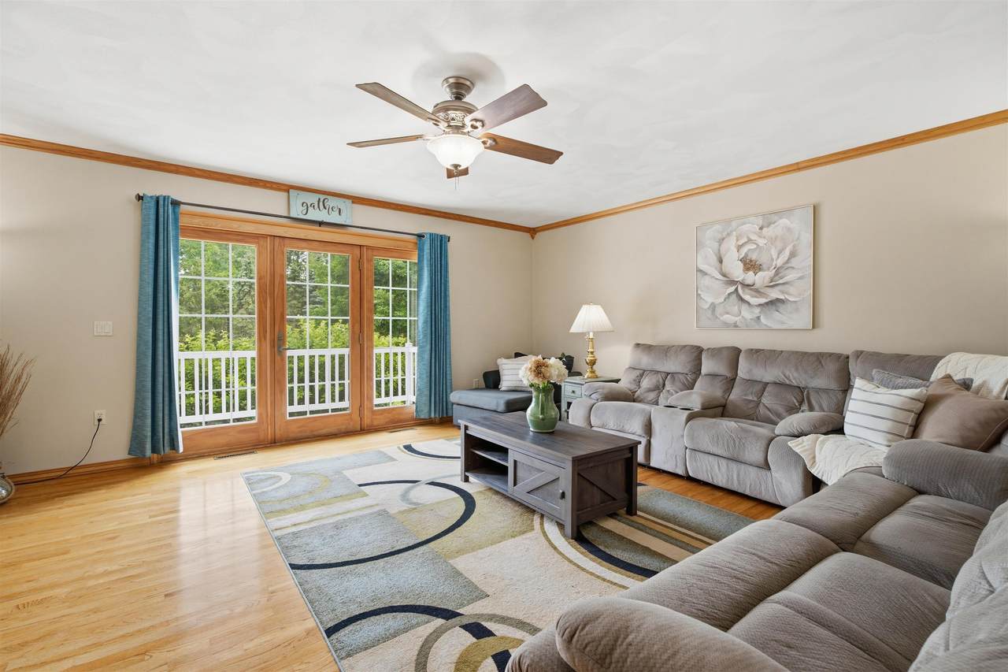
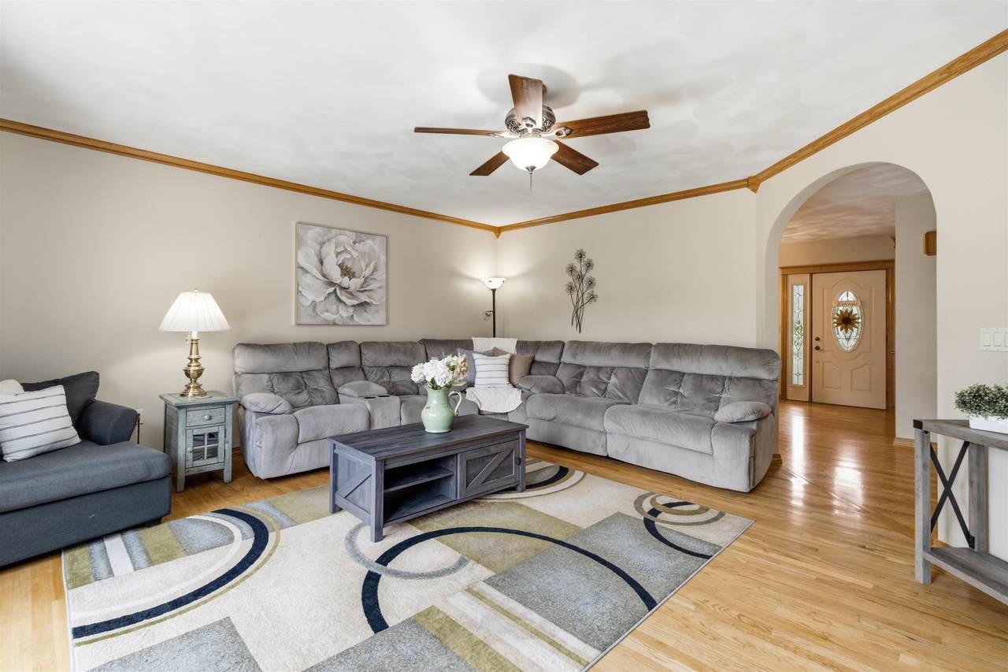
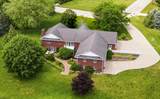
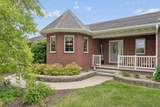
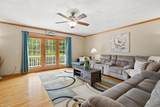
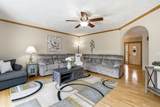
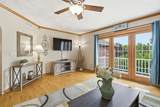
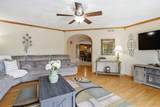
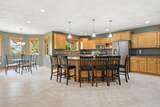
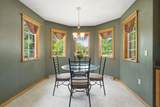
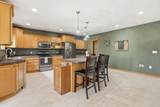
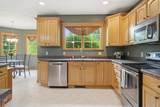
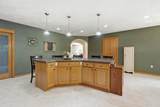
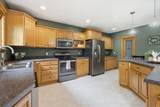
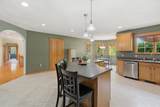
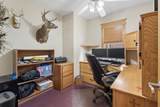
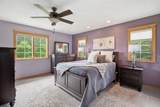
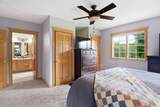
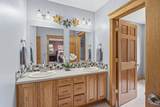
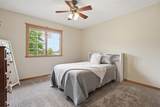
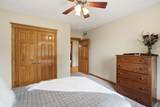
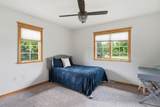
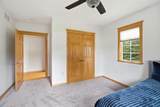
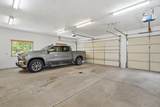
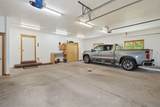
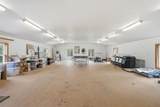
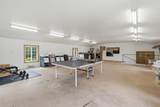
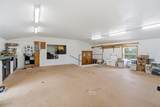
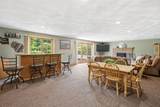
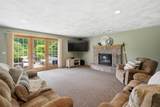
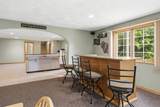
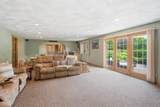
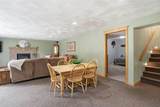
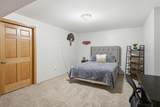
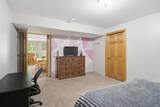
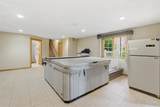
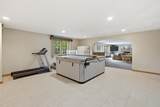
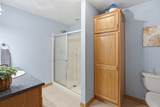
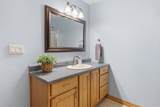
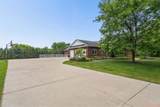
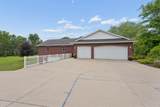
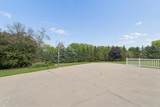
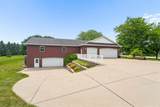
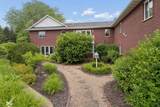
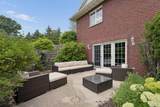
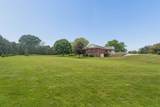
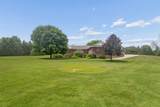
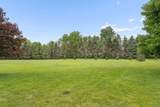
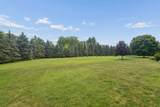
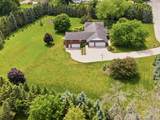
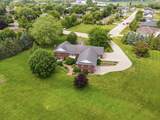
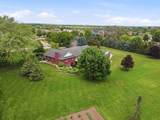
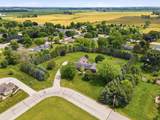
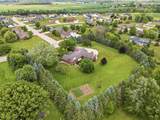
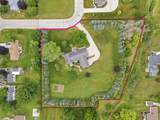
A rare find: country tranquility on +/- 3.08 acres with wooded-border so close to town. Meticulously maintained, this full-brick ranch offers 3 bedrooms, hardwood floors & a spacious layout made for gathering. The oversized kitchen makes hosting easy with abundant cabinetry, a walk-in pantry, appliances & dining area. Unwind in the primary suite with double closets & attached bath. The finished walkout lower level invites game nights & relaxed weekends with an enormous rec room, office, full bath, bar & hot tub. Bring your hobbies & projects to the finished 3.5-car attached garage & 39' x 26' lower-level garage with heat & A/C. A massive unfinished bonus room off the main garage offers possibilities for whatever you love next. Come see all this home has to offer!

Monthly Payment Calculator


© 2026 Realtors Association of Northeast Wisconsin. All Rights Reserved. Information received from other third parties: All information deemed reliable but not guaranteed and should be independently verified. All properties are subject to prior sale, change, or withdrawal. Neither listing broker nor Symes Realty, LLC nor RANW MLS shall be responsible for any typographical errors, misinformation, misprints, and shall be held totally harmless. Information is provided exclusively for consumers’ personal, non-commercial use, and may not be used for any purpose other than to identify prospective properties consumers may be interested in purchasing. Data last updated: 2026-10-09T00:29:03.05.
www.symesrealty.com/homes/178563714
Print Image

1 W Cedar Street Hilbert, WI 54129

  • Price: $699,900
  • Status: Active-No Offer
  • On Site: 92 Days
  • Updated: 40 min ago
  • ID#: 50328715
3
Beds
2
Baths
1
½ Baths
3.08
Acres
3,583
SQFT
$195
$/SQFT
2003
Built
Neighborhood:
Hilbert, Village of
County:
Calumet
Area:
Hilbert, Village Of
School District:
Hilbert
Property Description
A rare find: country tranquility on +/- 3.08 acres with wooded-border so close to town. Meticulously maintained, this full-brick ranch offers 3 bedrooms, hardwood floors & a spacious layout made for gathering. The oversized kitchen makes hosting easy with abundant cabinetry, a walk-in pantry, appliances & dining area. Unwind in the primary suite with double closets & attached bath. The finished walkout lower level invites game nights & relaxed weekends with an enormous rec room, office, full bath, bar & hot tub. Bring your hobbies & projects to the finished 3.5-car attached garage & 39' x 26' lower-level garage with heat & A/C. A massive unfinished bonus room off the main garage offers possibilities for whatever you love next. Come see all this home has to offer!
Exterior Features

Architectural Style Ranch Construction Materials Brick Driveway Garage # 1-ConcreteGarage # 2-Concrete Foundation Details Poured Concrete Parking Features AttachedBasementHeated Garage Waterfront YN No

Interior Features

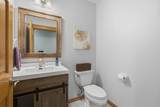
Above Grade Finished Area 2366 Appliances DishwasherDryerMicrowaveRangeRefrigeratorWasher Basement 8Ft+ CeilingFullPartially FinishedWalk-Out AccessPartial Fin. Contiguous Below Grade Finished Area 1217 Fireplace Features OneWood Burning Garage1 Dimensions 32x26 Garage1 Number Cars 3 or 3.5 Cars Garage1 Type Attached-NonTandem Garage2 Dimensions 26x39 Garage2 Number Cars 2.5 Car (min width 24`) Garage2 Type Attached-NonTandem Heating Forced Air Interior Features Hot TubKitchen IslandPantryWater Softener-Own Lower Level Full Baths 1 Main Level Full Baths 1 Main Level Half Baths 1 Primary Bedroom Bath Primary Bath 1st FlPrimary Bath FullPrimary Bed 1st Floor Rooms Bedroom 1 (Main Level 16x12) Bedroom 2 (Main Level 12x11) Bedroom 3 (Main Level 12x11) Family Room (Lower Level 32x18) Kitchen (Main Level 20x17) Living Room (Main Level 19x17) Dining Room (Main Level 10x10) Unfinished (Upper Level 39x26) Other Room (Main Level 07x06) Other Room 2 (Main Level 09x08) Other Room 3 (Lower Level 17x12) Other Room 4 (Lower Level 20x18) Unit Type

Property Features

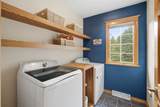
Accessibility Features 1st Floor Bedroom1st Floor Full BathLaundry 1st Floor Association Annual Fee No Broker Owned 0 Building Style 1 Story Farm 0 Flood Plain Unknown For Sale Rent For Sale Heating Fuel Type Natural Gas Hobby Farm 0 Municipality Village of Hilbert New Construction YN No Property Sub Type Single Family Residence Restrictive Covenant Unknown Sewer Public Sewer Tax Annual Amount 8548.65 To Be Built 0 Under Construction 0 Water Source Public Zero Lot Line 0 Zoning Residential

Listing provided courtesy of Coldwell Banker Real Estate Group: .920-993-7007


© 2026 Realtors Association of Northeast Wisconsin. All Rights Reserved. Information received from other third parties: All information deemed reliable but not guaranteed and should be independently verified. All properties are subject to prior sale, change, or withdrawal. Neither listing broker nor Symes Realty, LLC nor RANW MLS shall be responsible for any typographical errors, misinformation, misprints, and shall be held totally harmless. Information is provided exclusively for consumers’ personal, non-commercial use, and may not be used for any purpose other than to identify prospective properties consumers may be interested in purchasing. Data last updated: 2026-10-09T00:29:03.05.
 
https://bt-photos.global.ssl.fastly.net/ranw/1280_boomver_1_50328715-1.jpg https://bt-photos.global.ssl.fastly.net/ranw/1280_boomver_1_50328715-1.jpg https://bt-photos.global.ssl.fastly.net/ranw/1280_boomver_1_50328715-1.jpg
Logo
Symes Realty, LLC
1721 School Lane
Suamico WI, 54173
Listing Office: Coldwell Banker Real Estate Group: 920-993-7007.